Our Services
Executive Exteriors is Ohio's premier EIFS contractor. We also specialize in stucco, stone and brick veneer, fiber cement panels, and even non-typical EIFS or veneer finishes.
EIFS
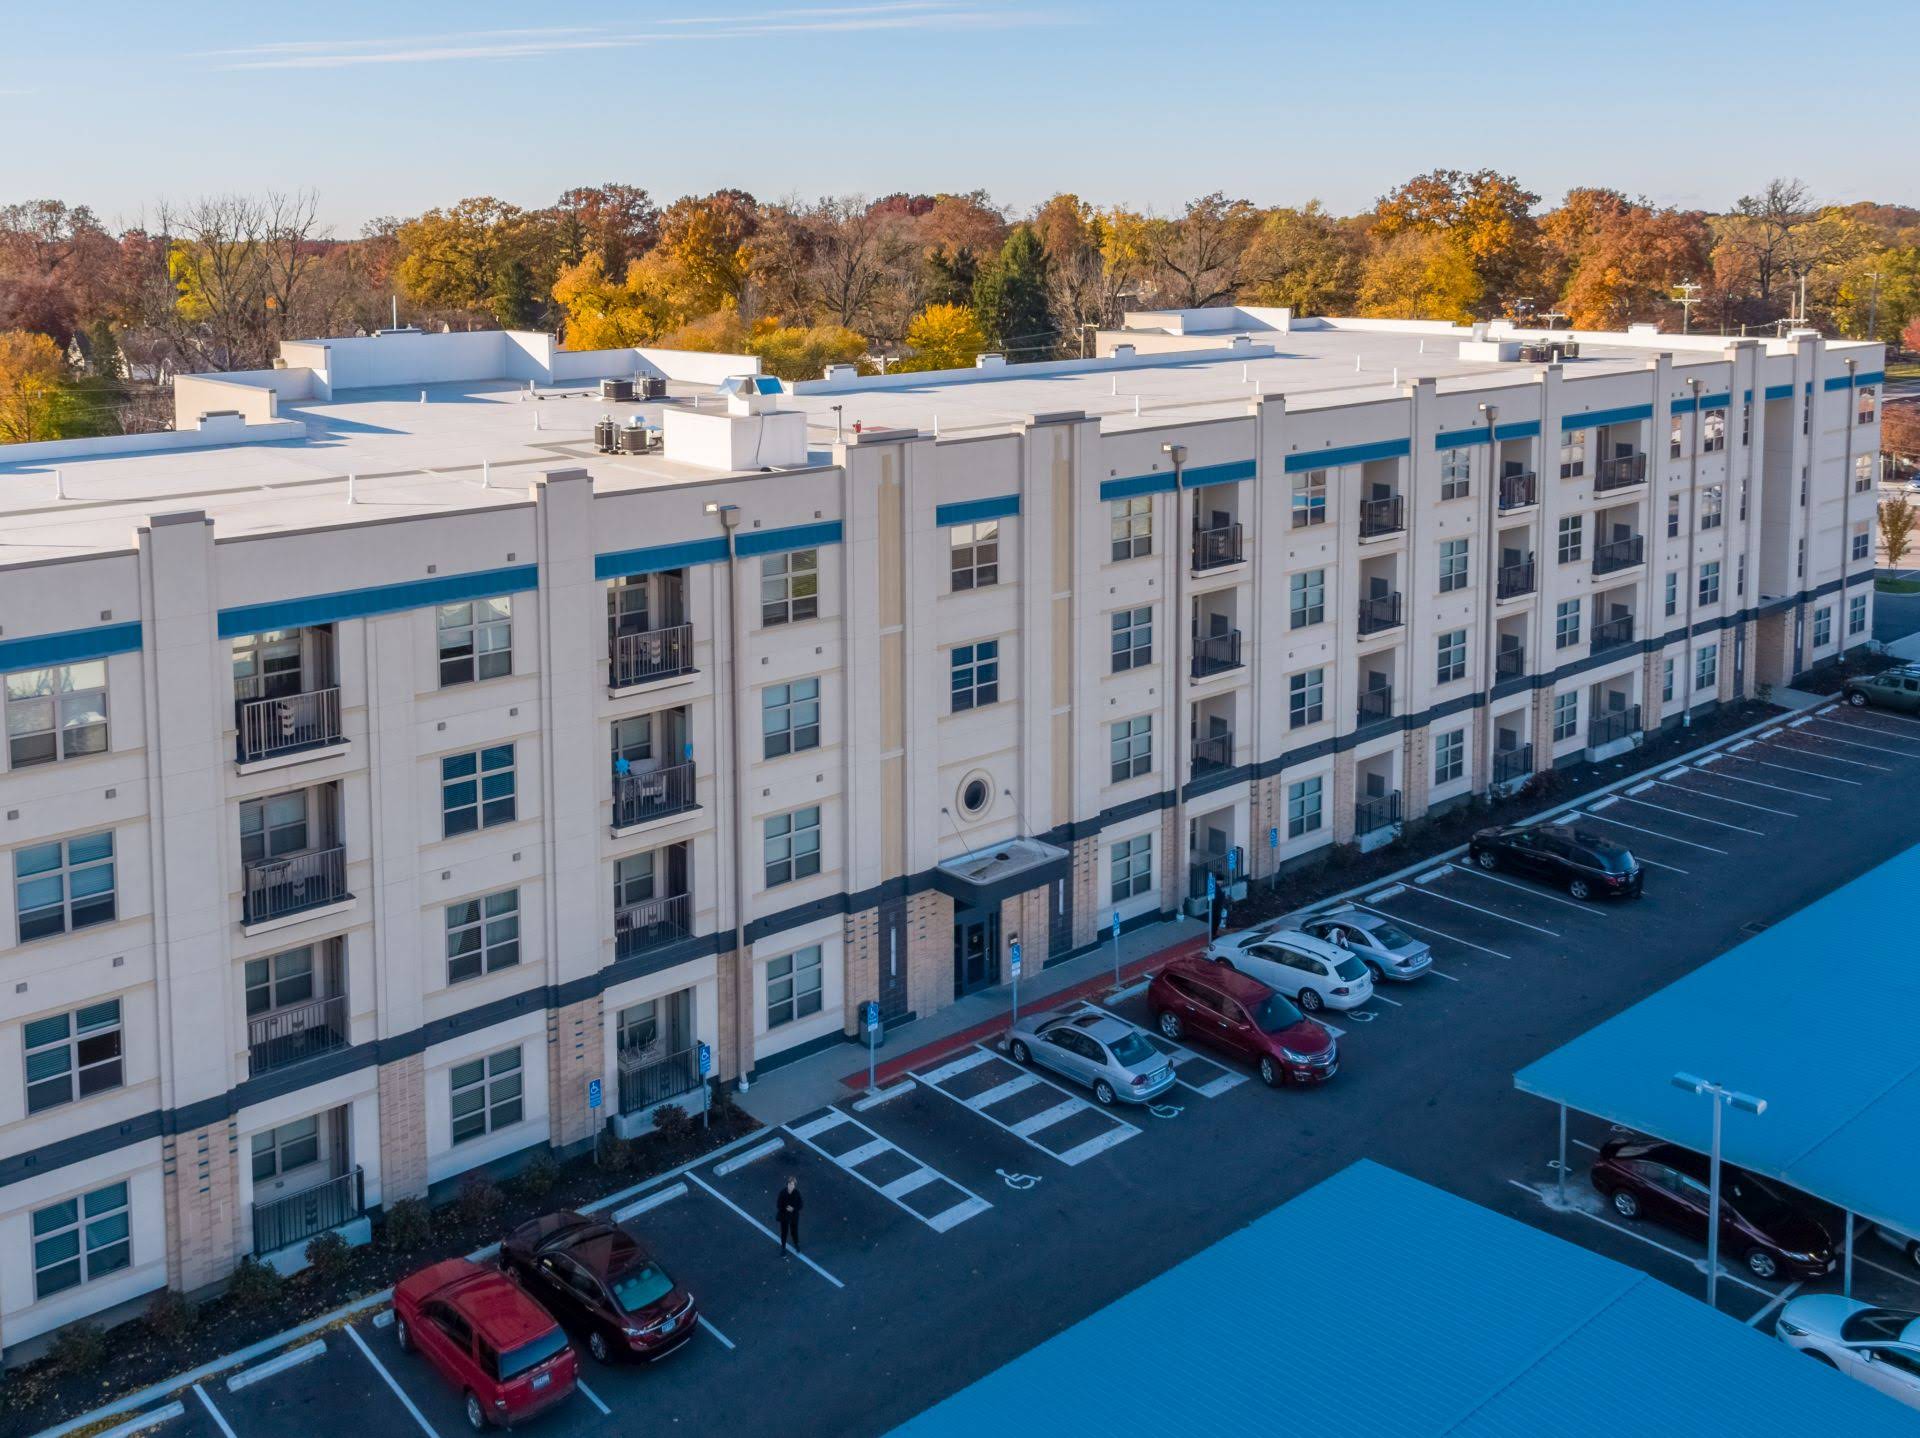
E.I.F.S. stands for Exterior Insulation and Finish Systems. EIFS can be applied on almost any facade and boasts a wide variety of finishes to satisfy even the most specific design requirements.
EIFS is installed in a multi-step process. First, an approved air/water barrier is applied over the framing substrate. Next, rigid foam insulation is adhered using either a chemical adhesive or mechanical fastener depending on project specifications. For either attachment method, the insulation board is installed such that it remains drainable should water penetrate between the insulation board and substrate. After attachment, the insulation board is abraded with carbide-tipped rasps to create a smooth, even surface. Once the rasping is complete, the surface is coated with a specially formulated cementitious base coat and a continuous fiberglass mesh is embedded in the surface, creating a uniform and durable coating. Finally, the surface finish is applied. Not only decorative, the surface finish can provide further weather and impact protection.
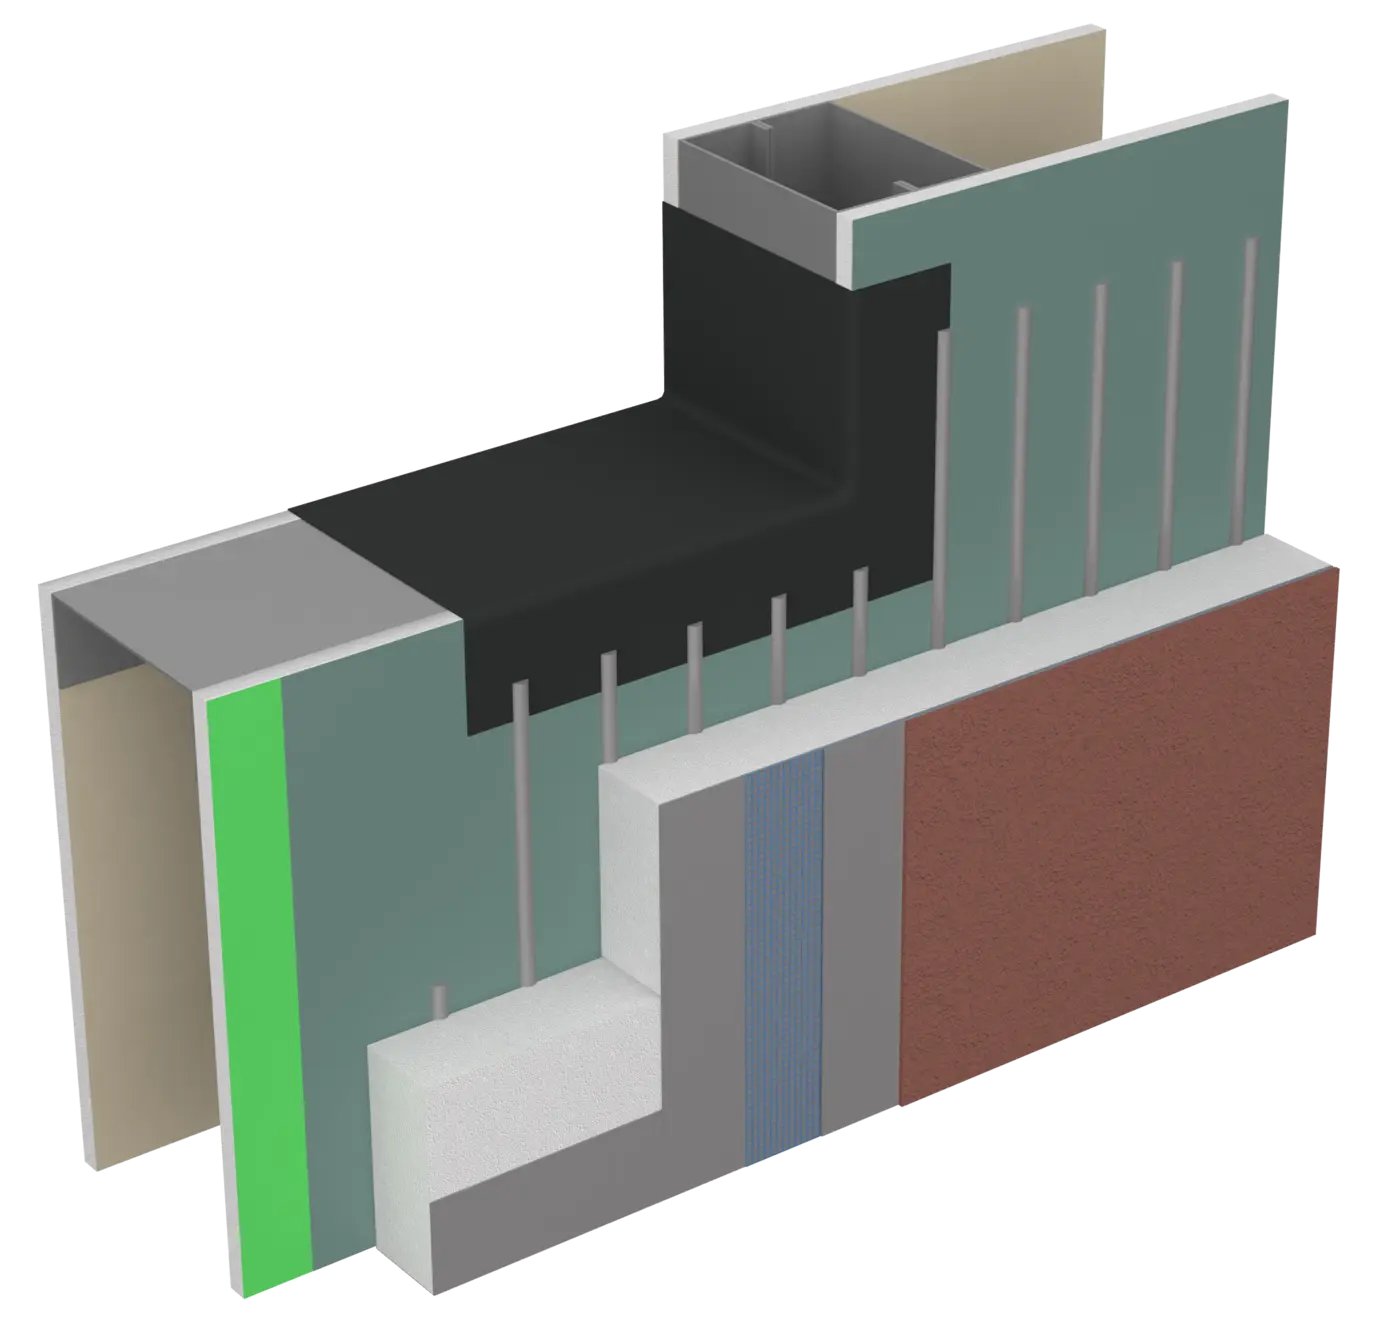
While appearing straightforward, careful attention is required to ensure each EIFS installation is performed correctly to prevent failure. Details such as flashing, vertical and horizontal control joints, roofing transitions, penetrations, window openings, decorative cornice details, and many more can become failure points when installed incorrectly. Additional concerns such as weather conditions and specialty finishes must also be considered.
Exeuctive Exteriors has accumulated a vast body of knowledge and experience over decades of EIFS installations across a wide variety of project scopes. From small projects with limited architectural details to massive projects of significant complexity, we excel at forecasting installations to prevent issues and delays from arising.
Additionally, our skilled craftsmen have experience applying every specialty finish including non-standard custom designs. From finishes that replicate metal panels to faux brick veneers, Executive Exeriors has experience with all EIFS products from the major manufacturers.
Stucco
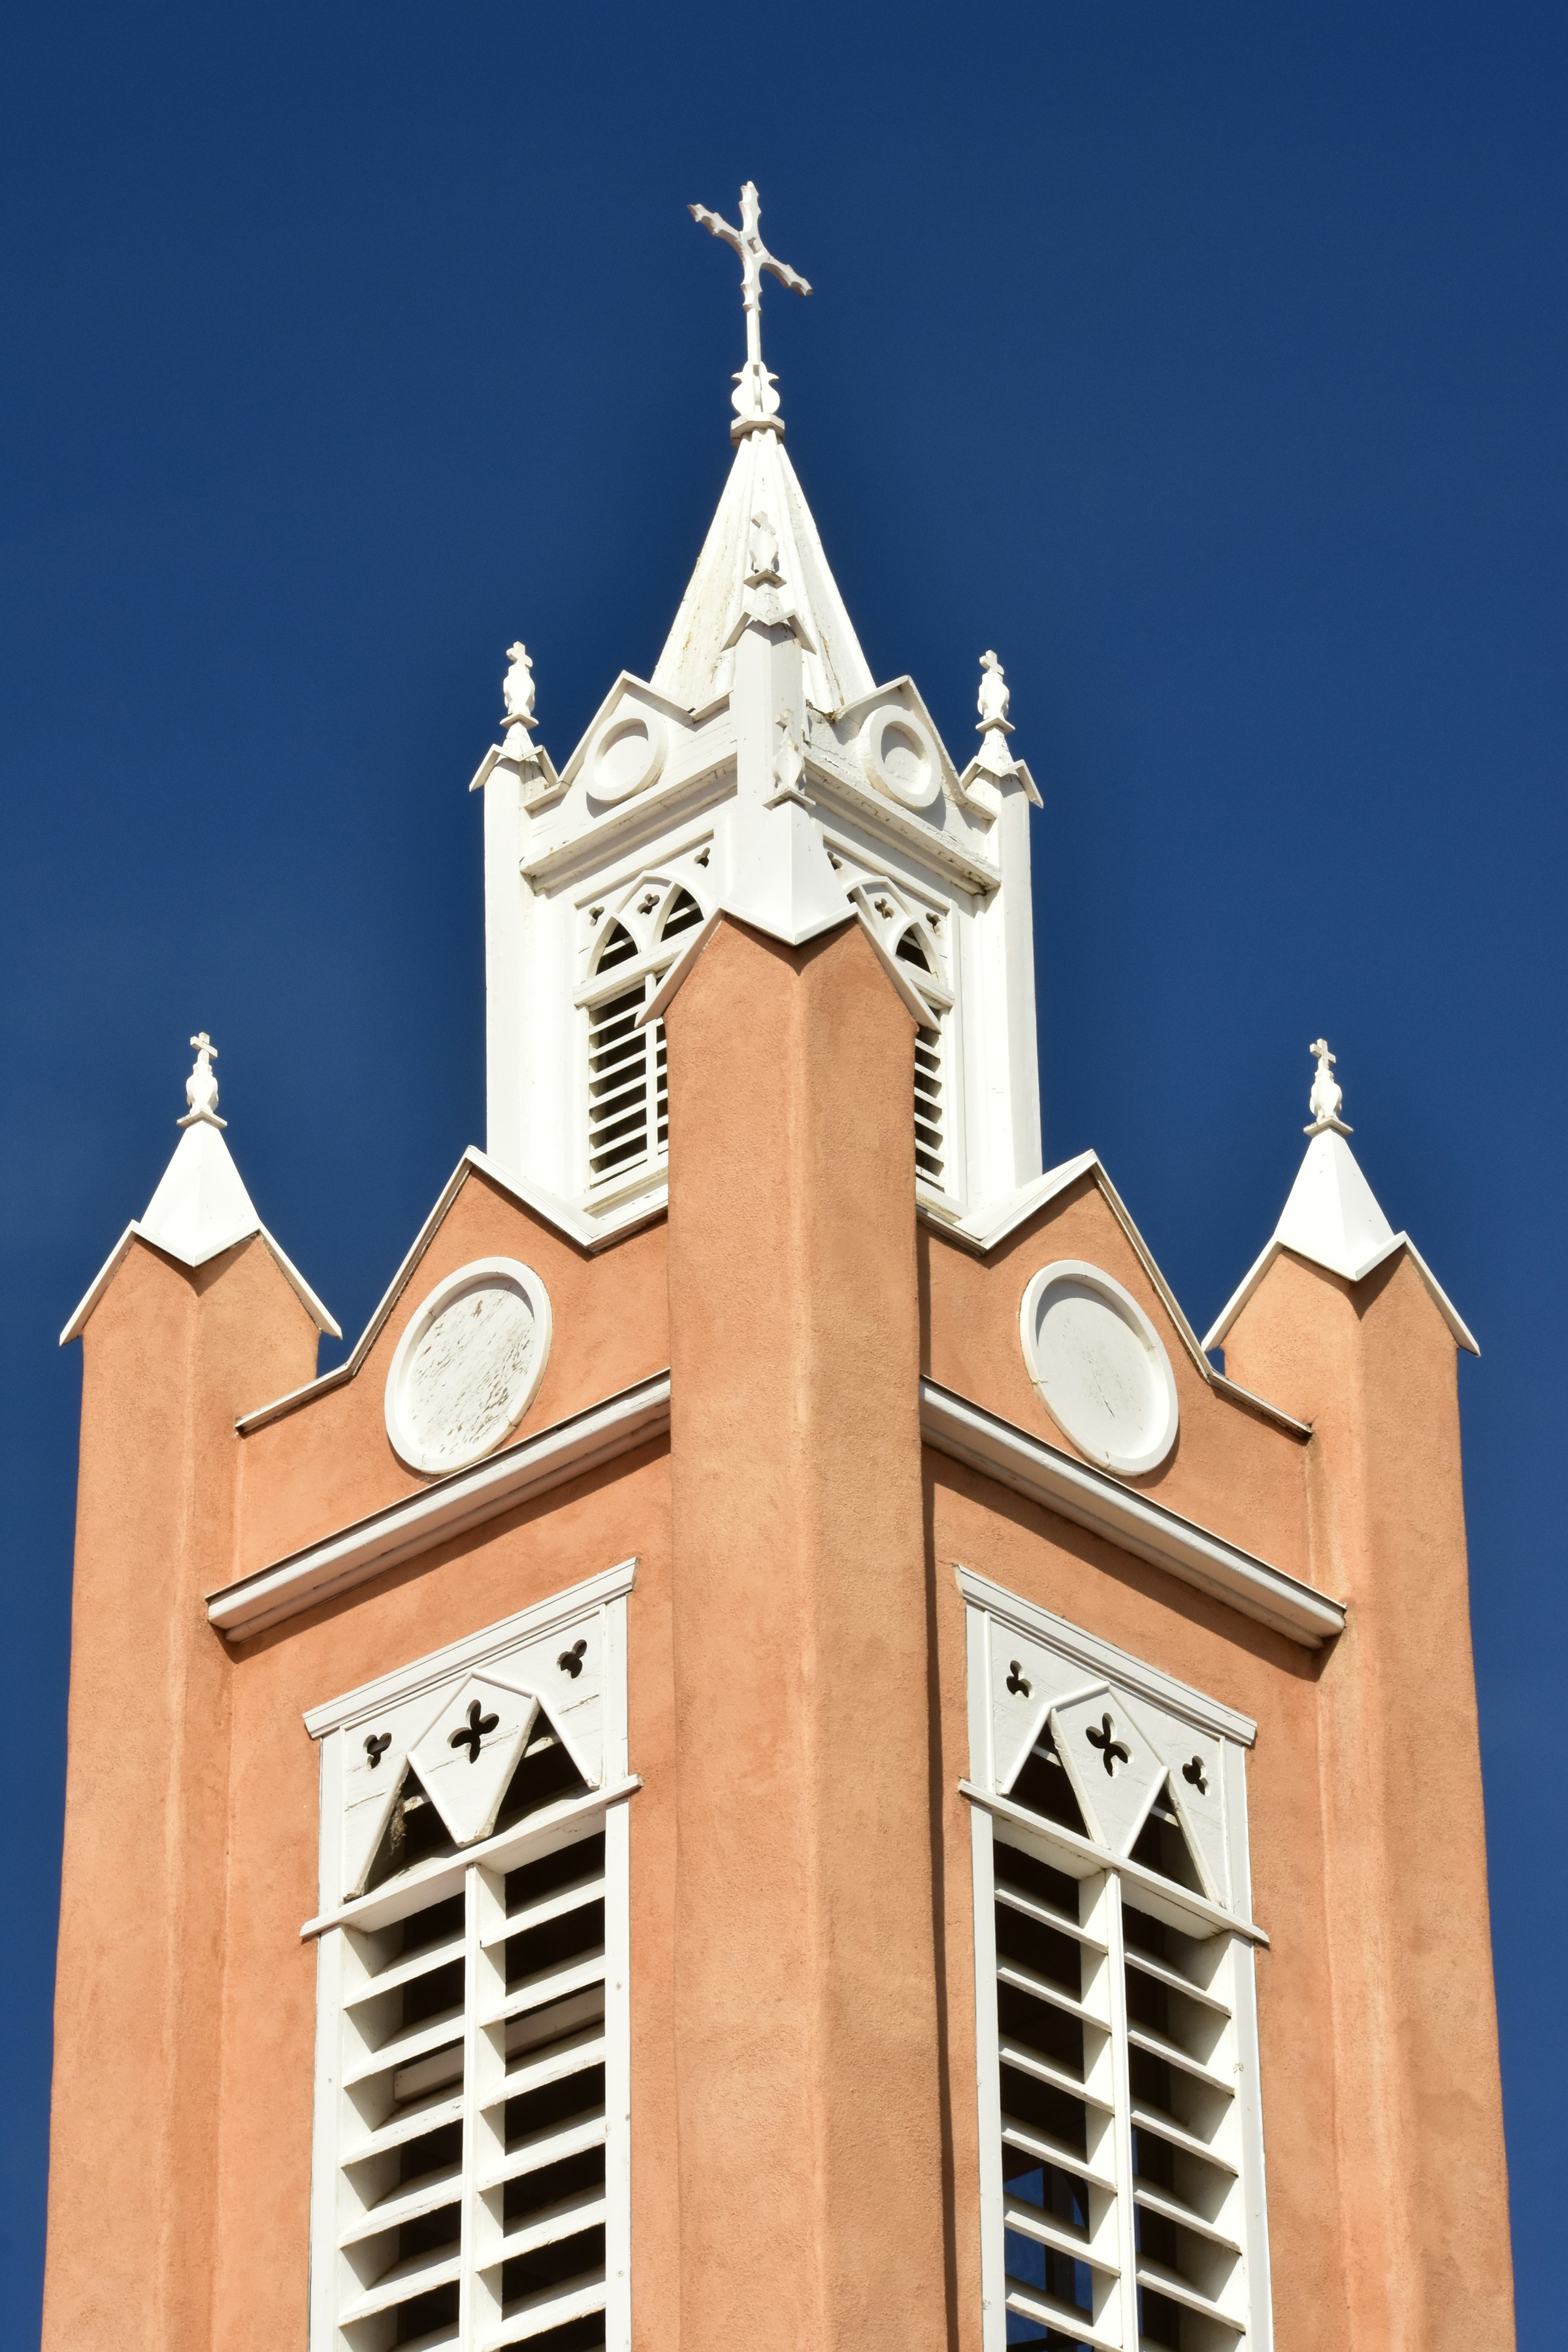
Stucco is a cement-like exerior finish applied in a multi-step rendering process. A felt (or similar) paper is first attached to the exterior sheathing. A synthetic drainage matting is attached next, and a special galvanized expanded steel mesh called lath is mechanically attached through the matting and paper via weather resistant fasteners. Several layers of a specially formulated base coat are then applied, embedding the base coat into the lath to form a durable base. Finally, one of the many possible finish choices is applied to seal the surface and create the distinctive stucco look.
Stucco is an ancient finish dating back thousands of years, and is often chosen for the distinct look and feel. Stucco can be rendered with sharp corners, smooth curves, and intricate details making it a flexible choice for both a modern and historical aesthetic.
Stucco is not without drawbacks, and should be carefully installed to mitigate these concerns. Because stucco is a thick, continuous cement coating, it can often crack or break when the underlying structure shifts. Additionally, sub-par material choices or the absence of a proper drainage system will cause premature failure. Executive Exteriors regularly installs stucco systems according to best practices outlined by manufacturers and never uses substandard materials such as chicken wire as a lath substitue or cements not designed for use as a stucco base.
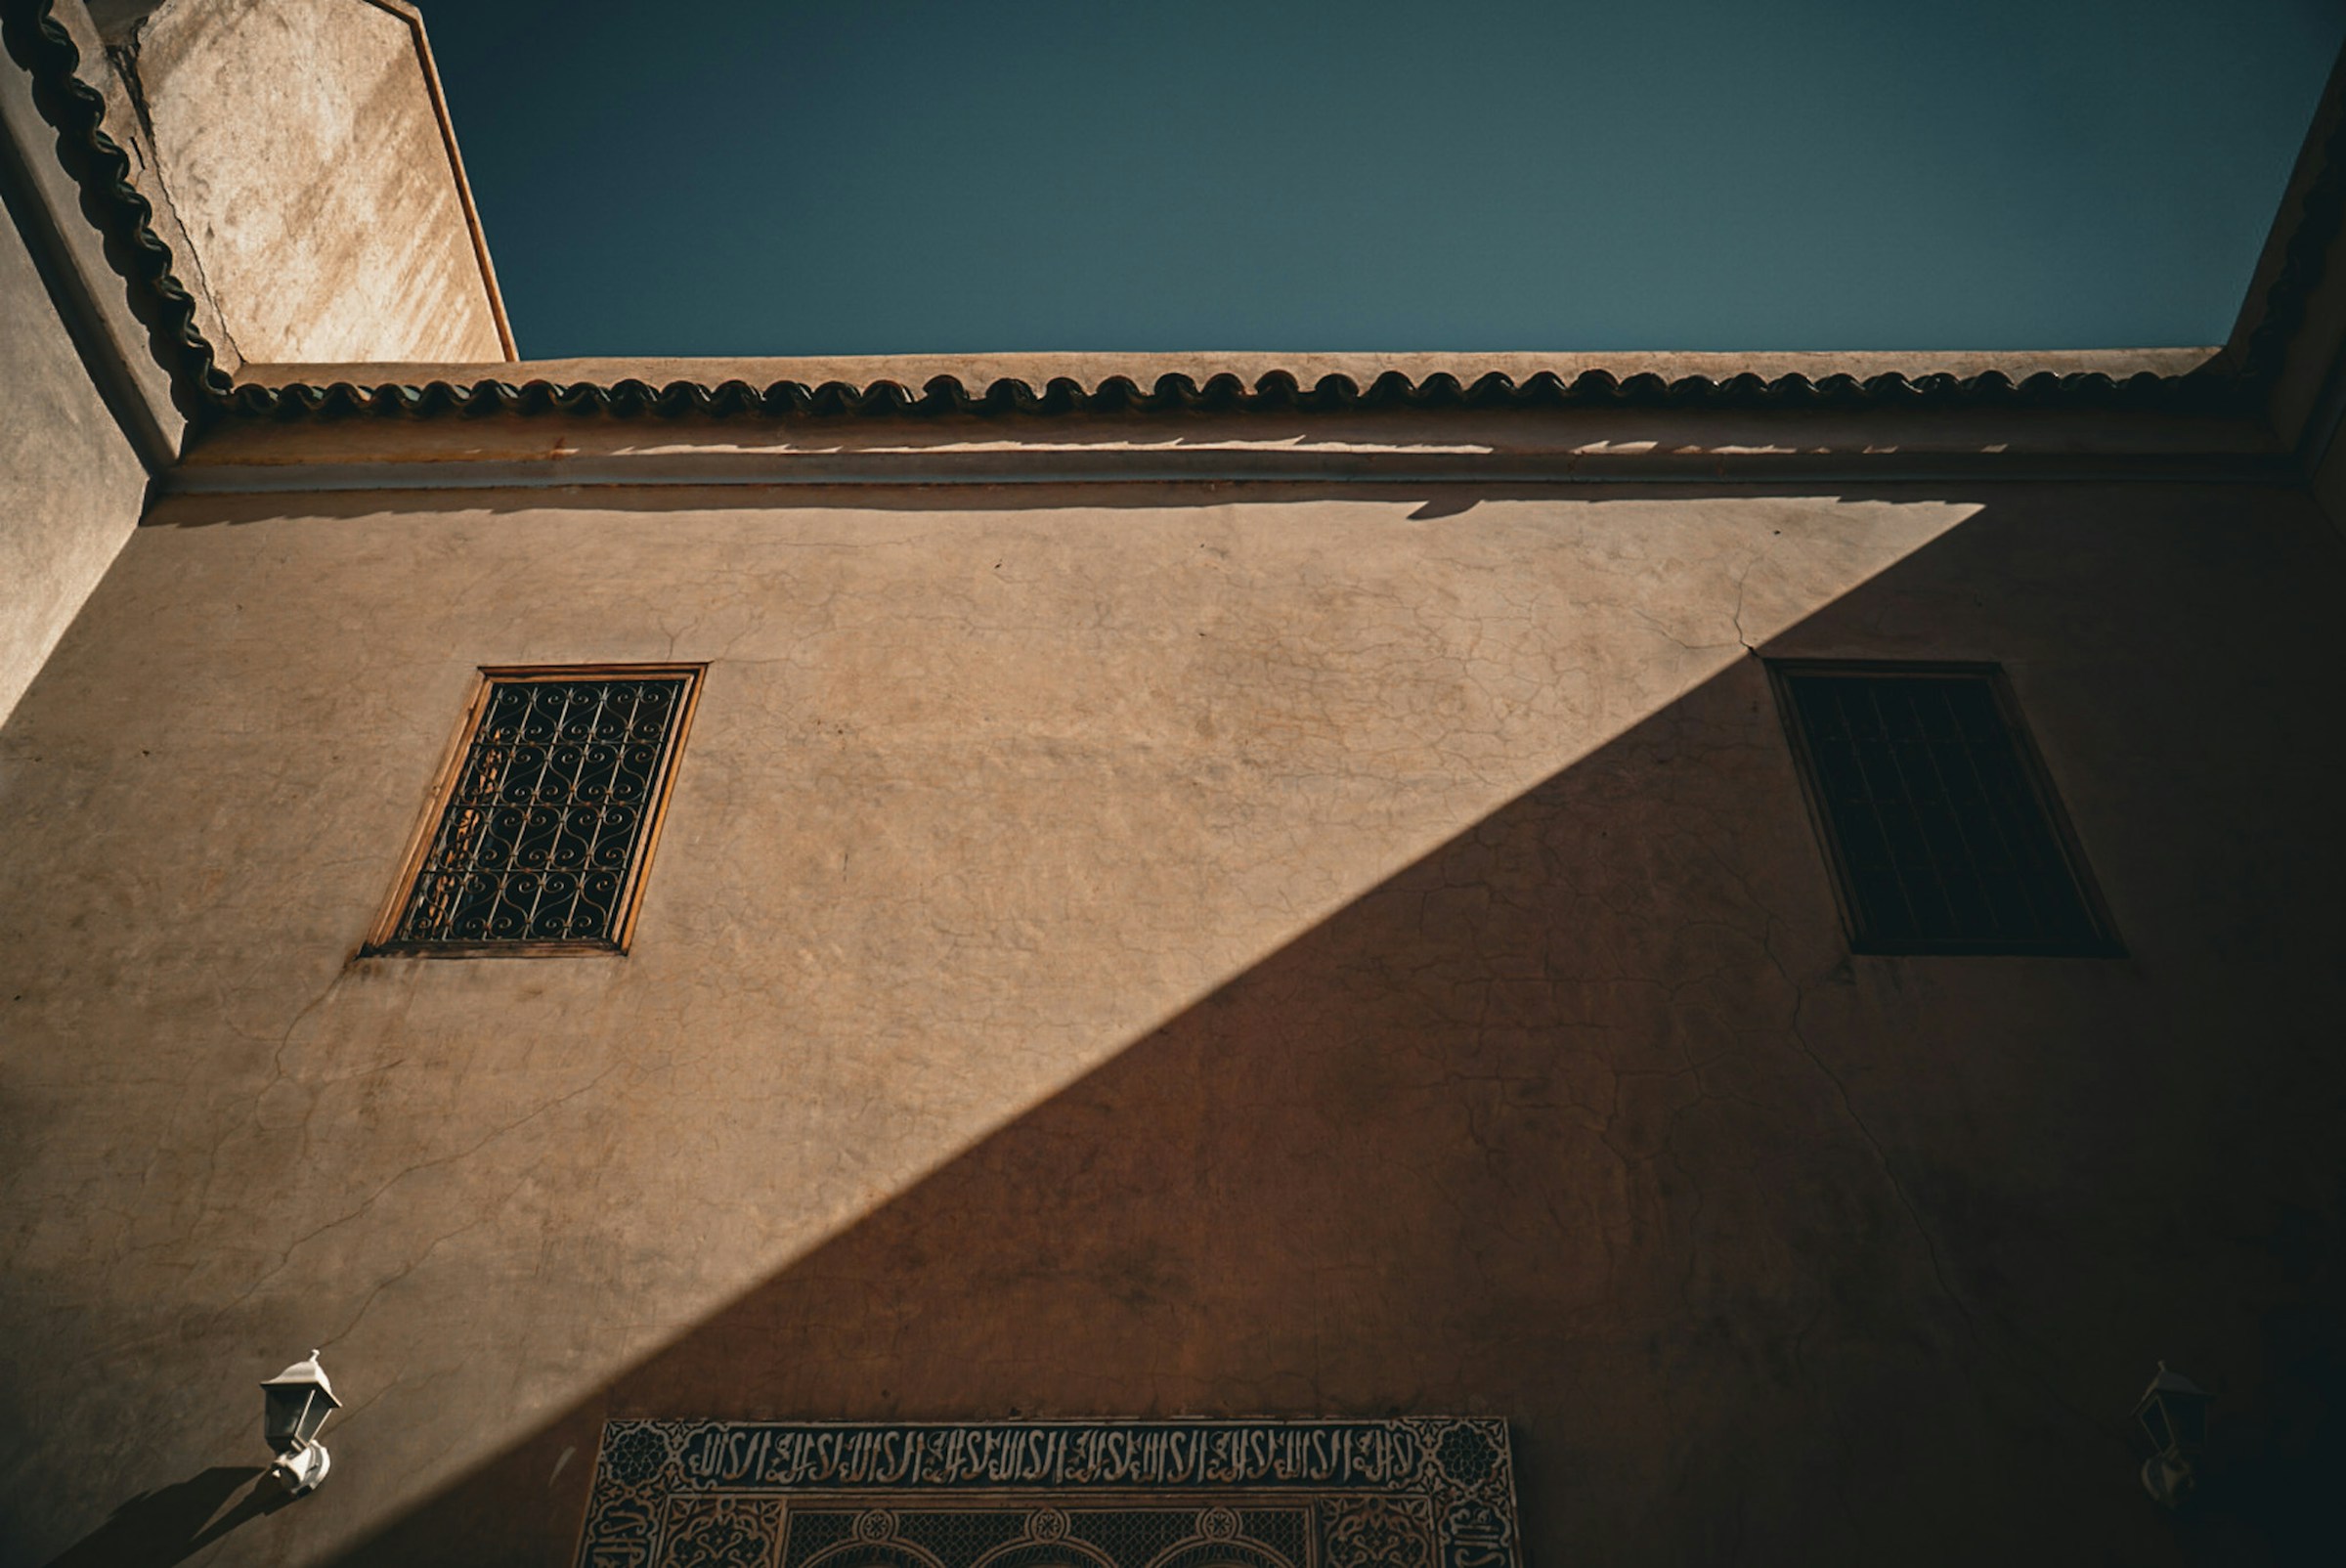
Modern EIFS systems are almost always a recommended substitue to traditional stucco systems for longevity and applications where additional insulation is desired. While appropriate placement of expansion joints in stucco can reduce the likelihood of cracking, EIFS systems are inherently more flexible and less prone to cracking. EIFS systems can also be finished with the same look and feel of stucco, further reducing the need for traditional stucco. Executive Exteriors has experience substituting stucco for modern EIFS systems and can provide guidance regarding this process.
Stone Veneer
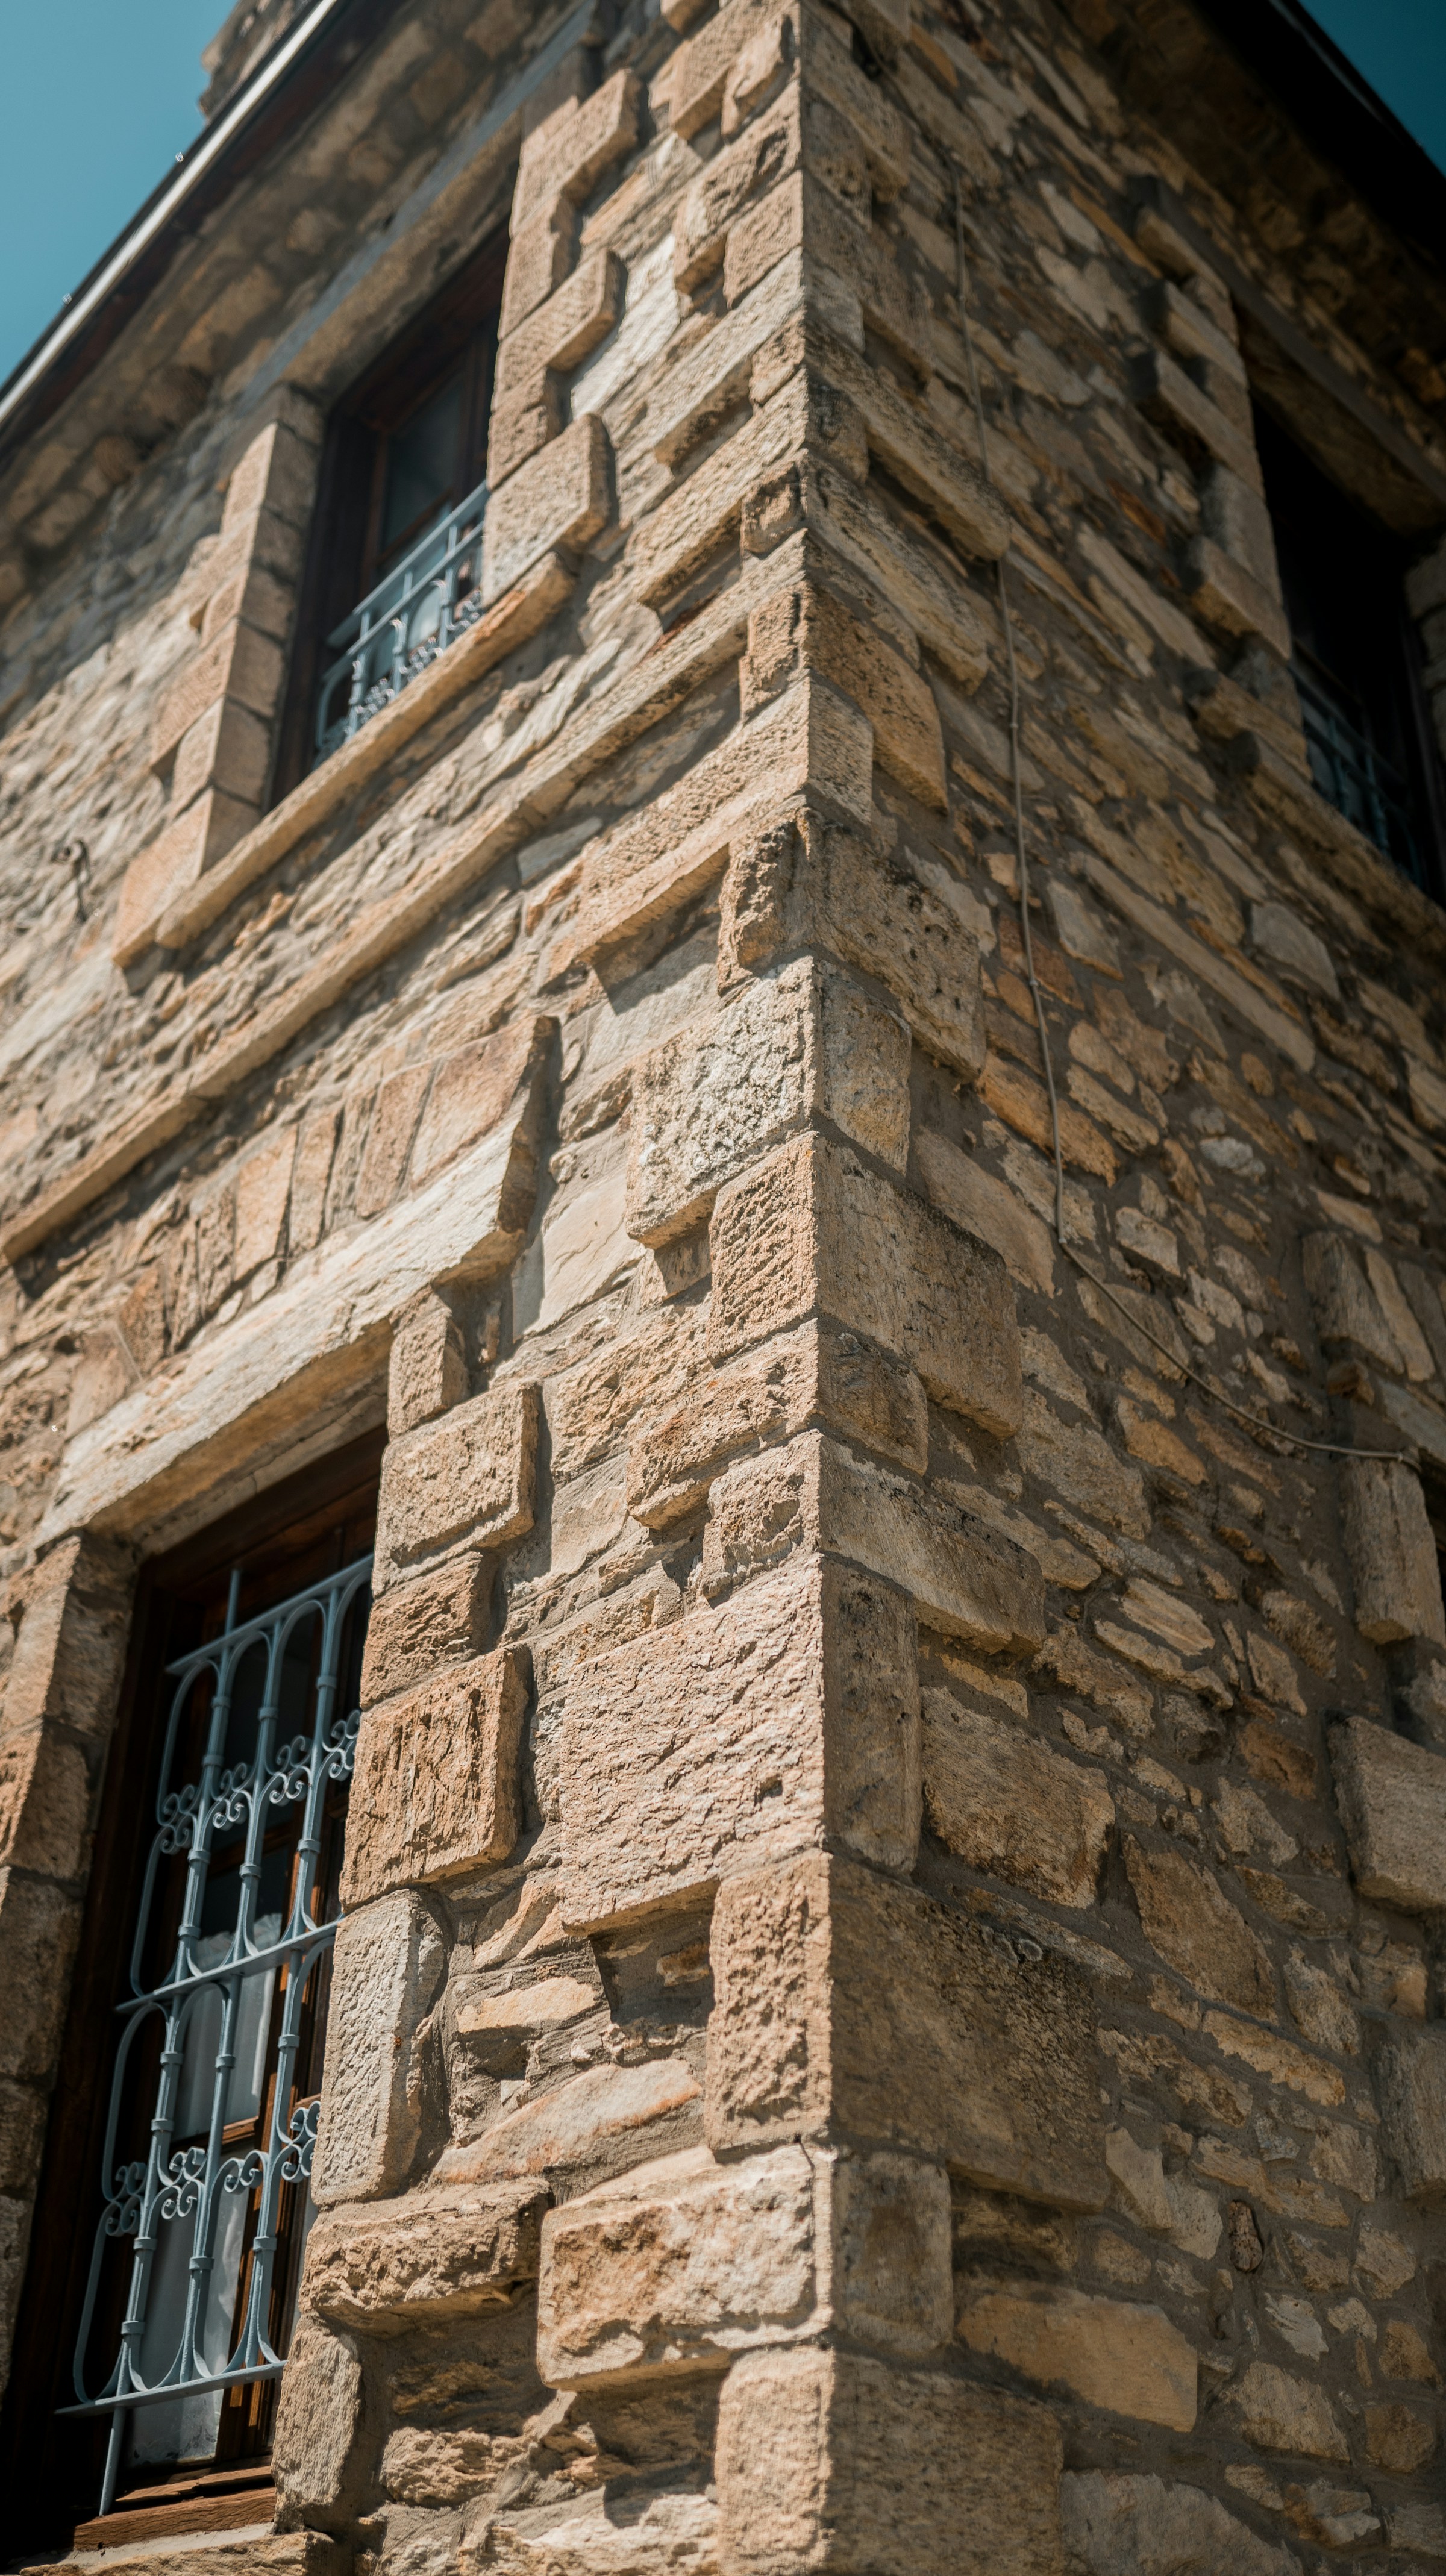
Stone veneer is a premium surface finish designed to replicate the look and durability of real stone wall construction at a reduced cost. Many types of stone veneer exist, but the most common are natural and engineered.
Natural stone veneer is exactly what the name suggests: stones are quarried, the faces are cut to a relatively uniform shape, and they are installed in an aesthetically pleasing pattern. The natural face of the stone perfectly replicates a full-size natural stone, while the cutting process reduces bulk, shrinking wall thickness and making installation easier.
Engineered stone veneer, also known as manufactured stone veneer, is a fully man-made product. Cement is poured into moulds containing coloring agents designed to replicate the various surface textures and colors of natural stone. These engineered stone products possess the same reduced thickness of natural stone veneer while further reducing weight. Additionally, engineered stone veneer can replicate the look of exotic stones and continue to be produced long after natural stone quarries are depleted.
Stone veneer can also be combined with modern, sophisticated drainage systems allowing for extended longevity of a building's integrity. Additionally, most stone veneers are versitile and can be installed in either a dry-stack or mortared-joint finish. Some engineered stone veneers also follow an installation pattern that further reduces install time.
Brick Veneer (Thin Brick)
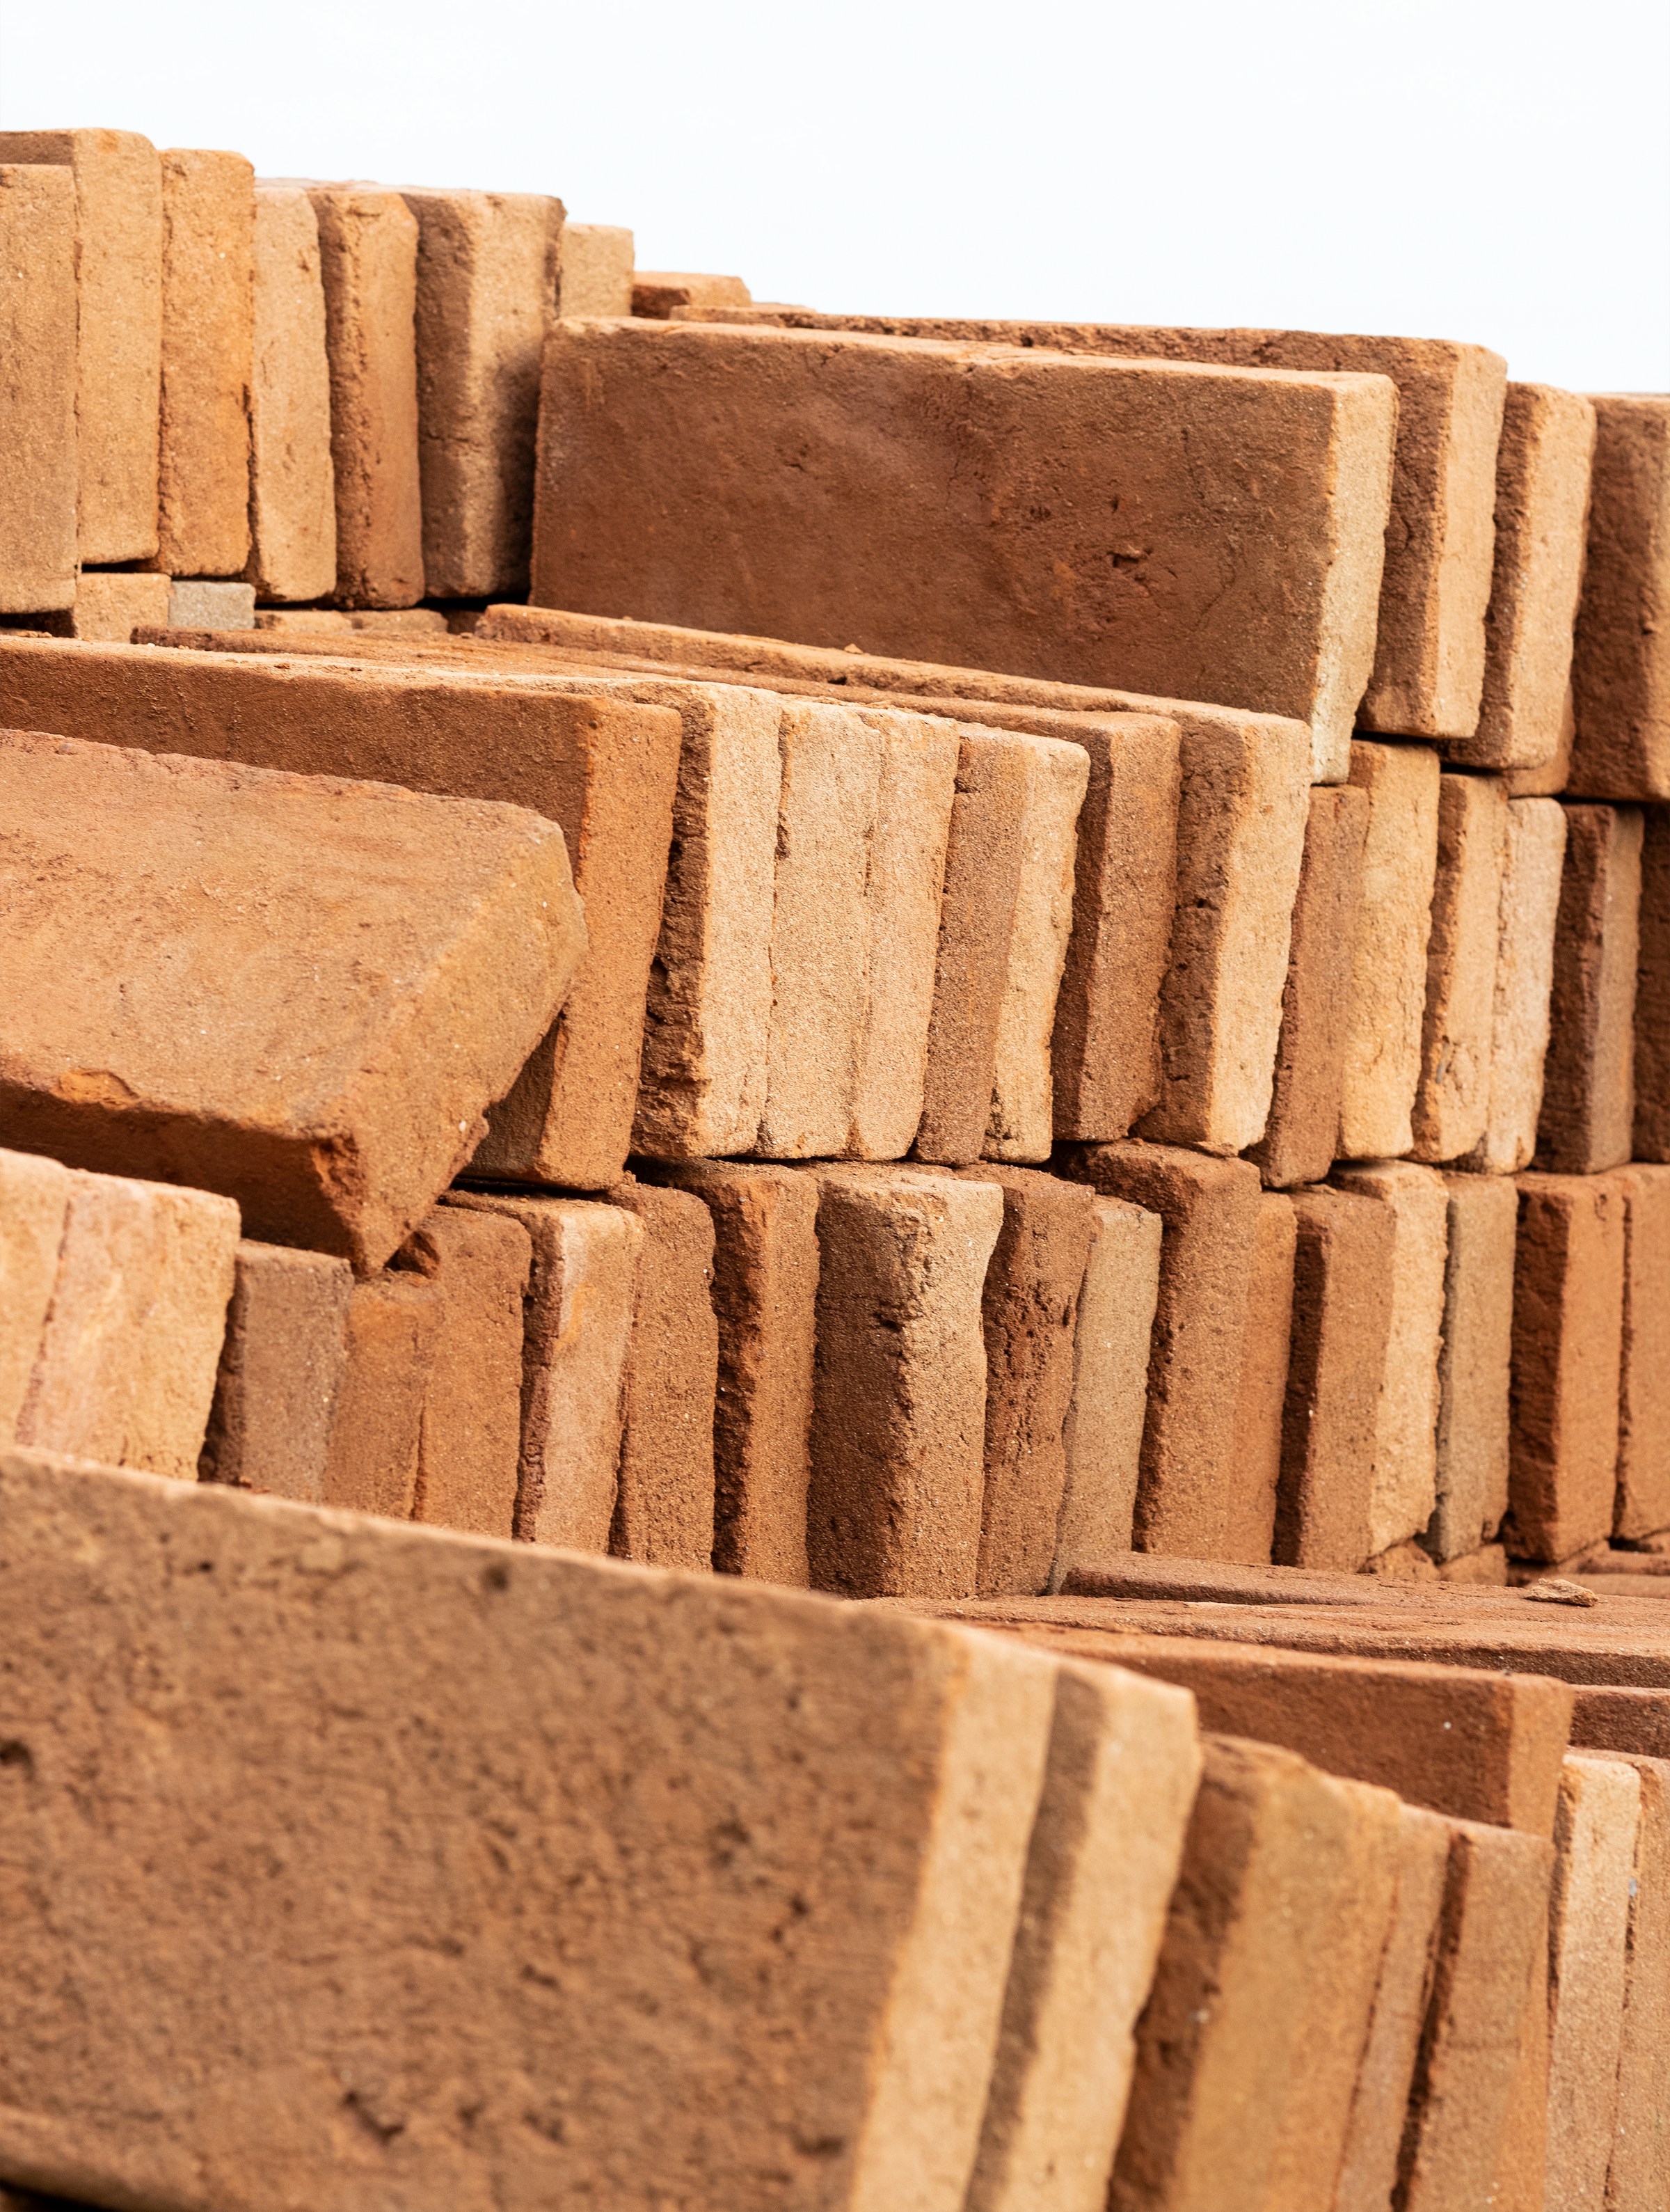
Brick veneer, or thin brick, is a real brick product made by either cutting a thin surface from a full-size brick or directly moulding only the face profile of a brick. Special corners are required in order to maintain brick dimensionality around transitions, and they are constructed in the same fashion as thin brick flats.
Thin bricks can be installed following any layout possible with tradtional brick. Because only the face of the brick is used, the brick veneer is simply ahered to the wall without needing to stack material like a typical full-sized brick. After the brick veneer pieces are installed, a grout is inserted between the gaps in the veneer and tooled to replicate the finished look of a standard full-size brick.
Brick veneer is chosen over full-size brick for several reasons. Because brick veneer is thinner, both volume and weight are significantly reduced, which decreases material, shipping, and installation cost. Additionally, brick veneer can be installed without height limit on vertical surfaces without the need for previous brick courses to solidify, further reducing install time and cost.
Unlike stone veneer, brick veneer is manufactuered using the same material as standard brick, thus considerations must be made to ensure future construction matches the color and texture of existing brick veneer. For all projects, Executive Exteriors works closely with all major thin brick suppliers and manufacturers to ensure each project is completed according to the intended specification.
Fiber Cement Panels
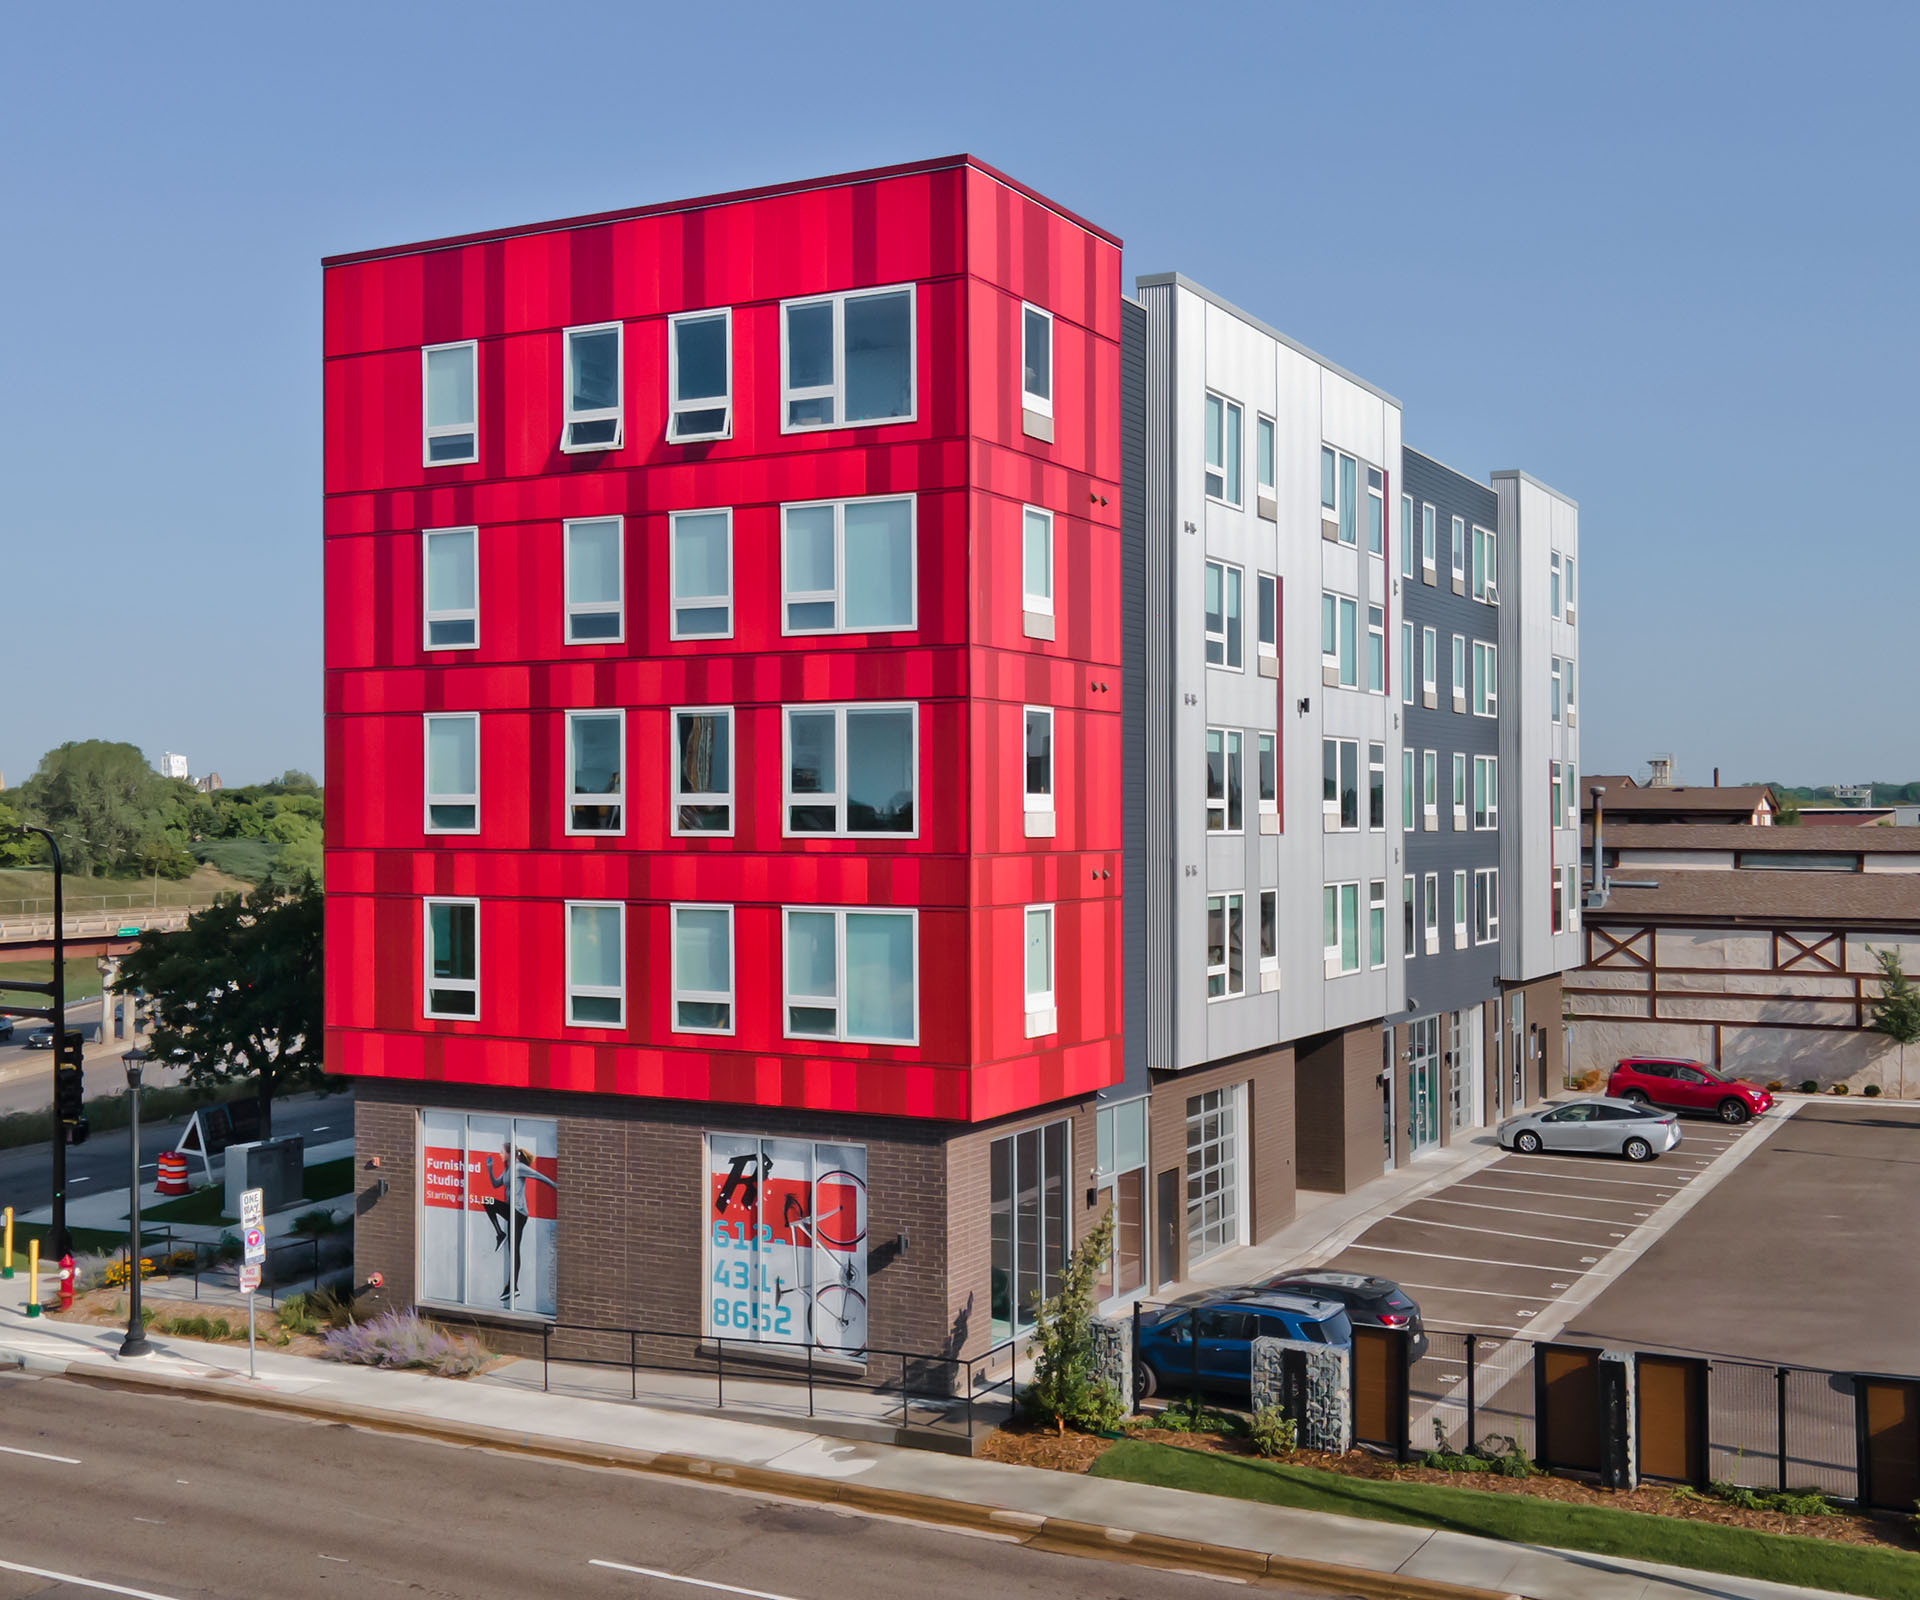
Fiber cement panels are a cladding system designed to provide the appearance of materials such as wood, concrete, metal, or masonry while delivering the durability and low maintenance of fiber cement. Panels are manufactured with a factory-applied finish and installed using a concealed fastening method. Depending on the product line, panels can be installed horizontally or vertically with stacked or staggered joints. The most popular manufacturer of fiber cement panels is Nichiha, with several other brands producing similar products.
Unlike traditional stucco or masonry systems, fiber cement panels are installed as large-format components over a continuous subframing system that creates a ventilated drainage cavity behind the cladding. Matching trims, corners, and joint details provide clean transitions while allowing the building envelope to manage moisture and thermal movement effectively.
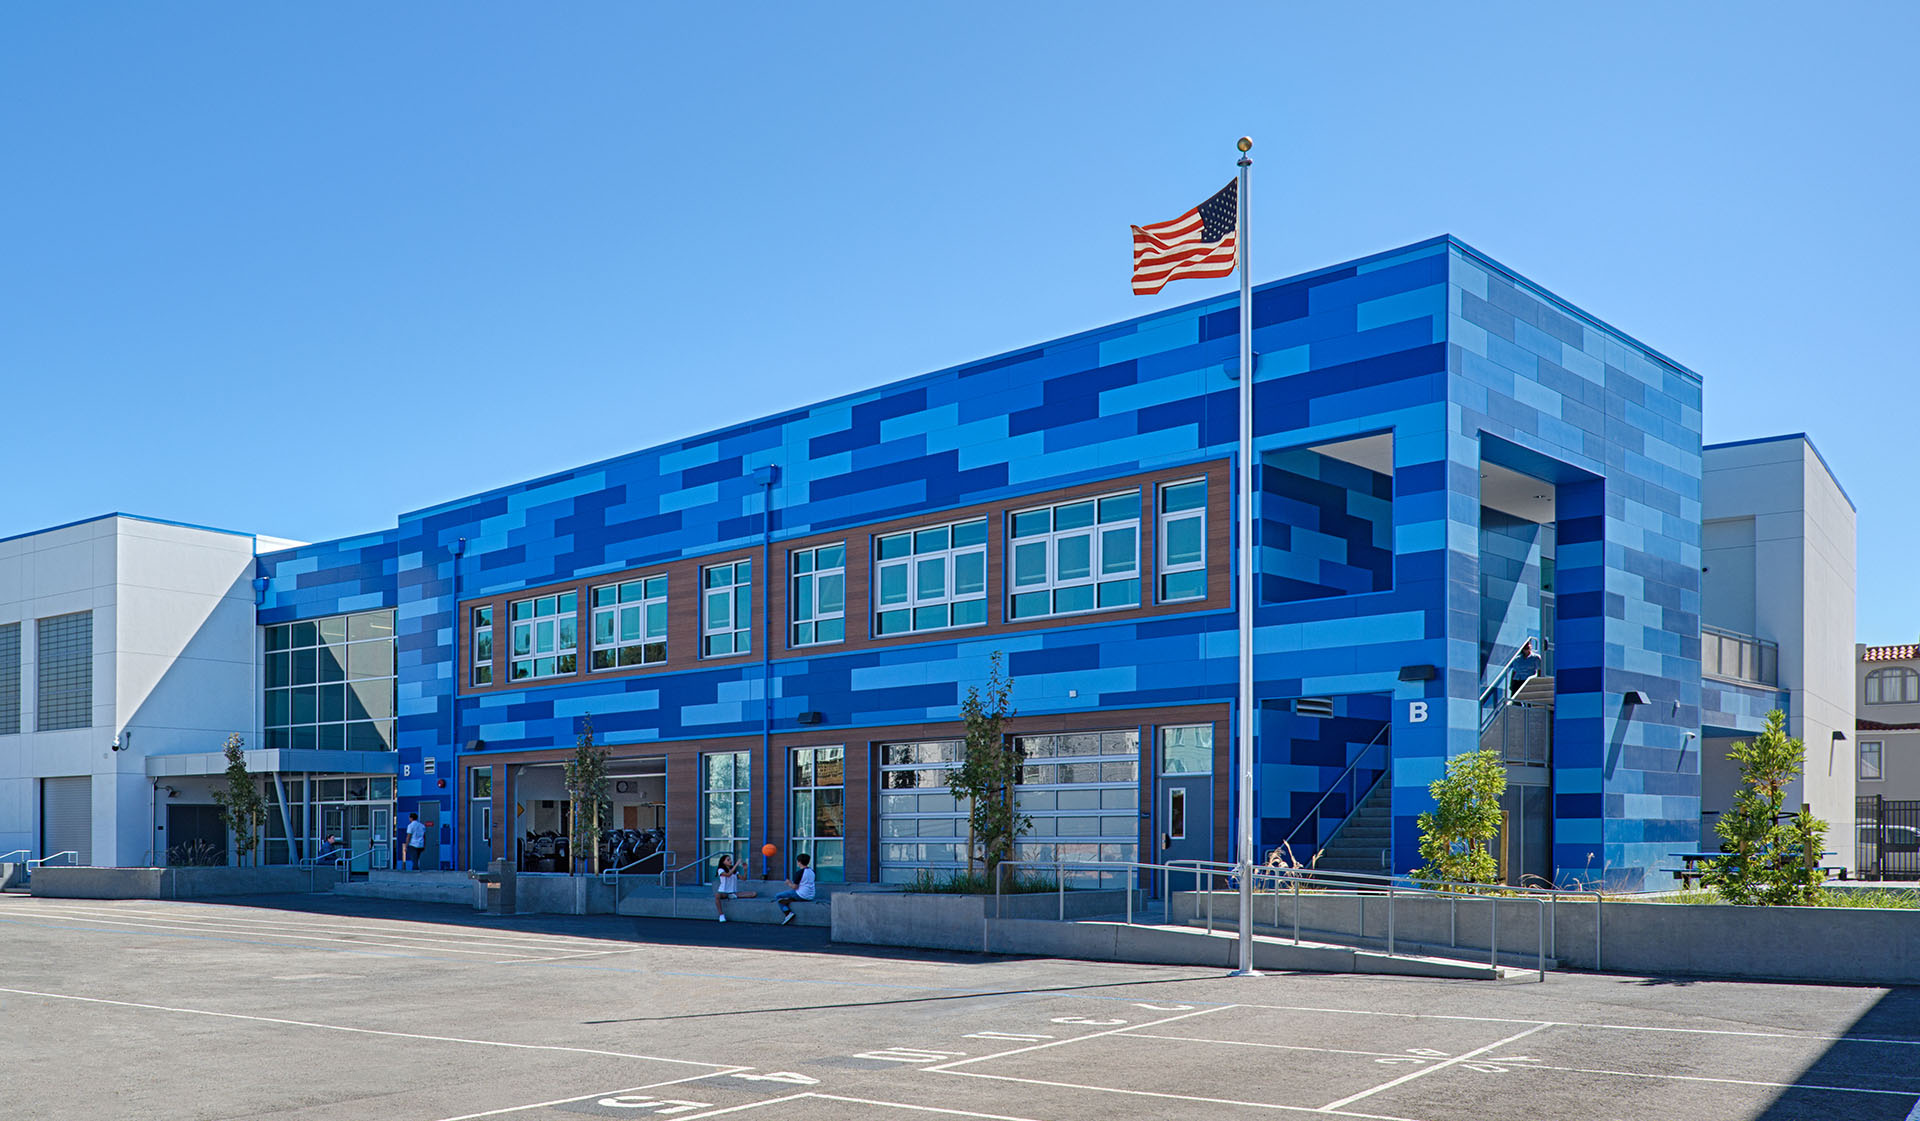
Fiber cement panels are frequently selected for commercial buildings because they offer a modern architectural appearance with exceptional durability. The material resists rot, insects, moisture, and fire while requiring significantly less maintenance than many natural materials. The wide variety of colors, textures, and panel sizes gives architects the flexibility to create distinctive building facades without sacrificing long-term performance.
Air and Weather-Resistive Barriers (ARB/WRB)
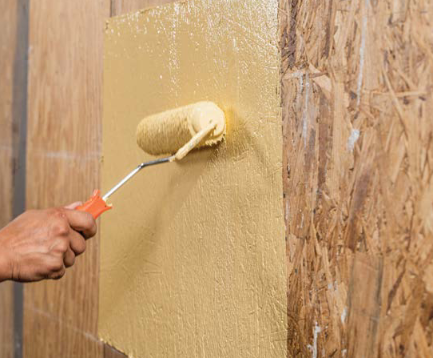
Before application of most external finish systems, an air and weather-resistive barrier must be applied. These come in many forms; the most common being HDPE wraps such as DuPont's Tyvek®. However, for most EIFS and other commercial finish applications, the ideal WRB is a fluid-applied system, such as Dryvit Backstop® or Sto Gold Coat®. Additionally, new integrated systems such as Huber's ZIP System® sheathing feature a pre-installed WRB.
WRBs are essential to any exterior finish system. When using a drainable exterior finish system, the WRB acts as a protective layer preventing moisture intrusion between the face of the exterior sheathing and the rear of the finish system. WRBs also resist wind intrustion, sealing the inside from unwanted thermal exchange.
Generally, architects will spec a preferred WRB, defaulting to the WRB matching the manufacturer of the exterior finish system. However, in cases where a WRB is not specified, Executive Exteriors is equipped to assist in choosing and installing the correct WRB for a variety of applications.
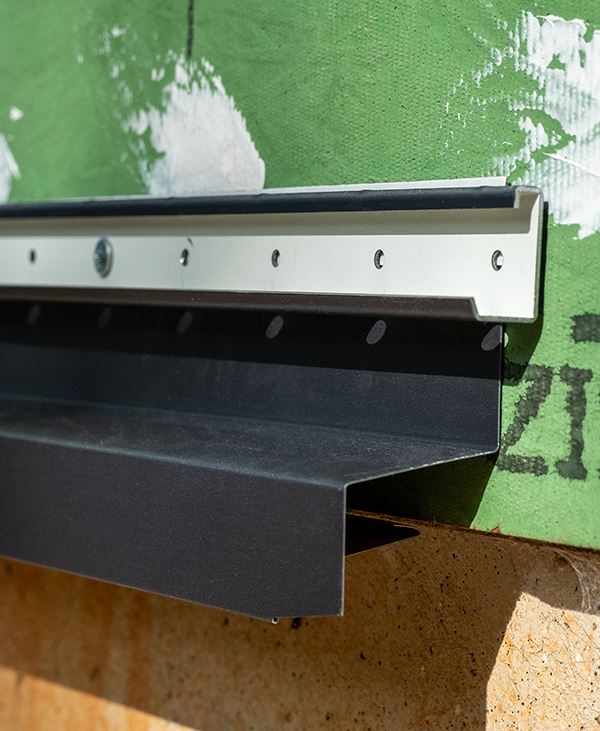
Metal Flashing and Trim
Flashing is simply exterior grade metal or plastic material usually installed at the base of walls, tops of windows, and other specific locations to redirect water from pooling or entering behind a surface or opening. Flashing is usually installed during the application process of a WRB (see above for more information on WRBs). This creates a seamless path for water to flow onto and over the face of flashing preventing unwanted ingress.
Flashing must be installed properly and in the correct locations. Failure to install flashing properly at best results in reduced drainage performance and at worst results in complete system failure. Executive Exteriors is often contracted to repair or replace exterior systems where flashing was improperly or never installed. Thus, we take care to install each system according to manufacturer specifications and always include flashings where required.
Executive Exteriors also has experience procuring and install custom metal trim, including metal capping. We have designed and installed metal trims for an array of unusual or specific details such as material transitions or unique wall penetrations.
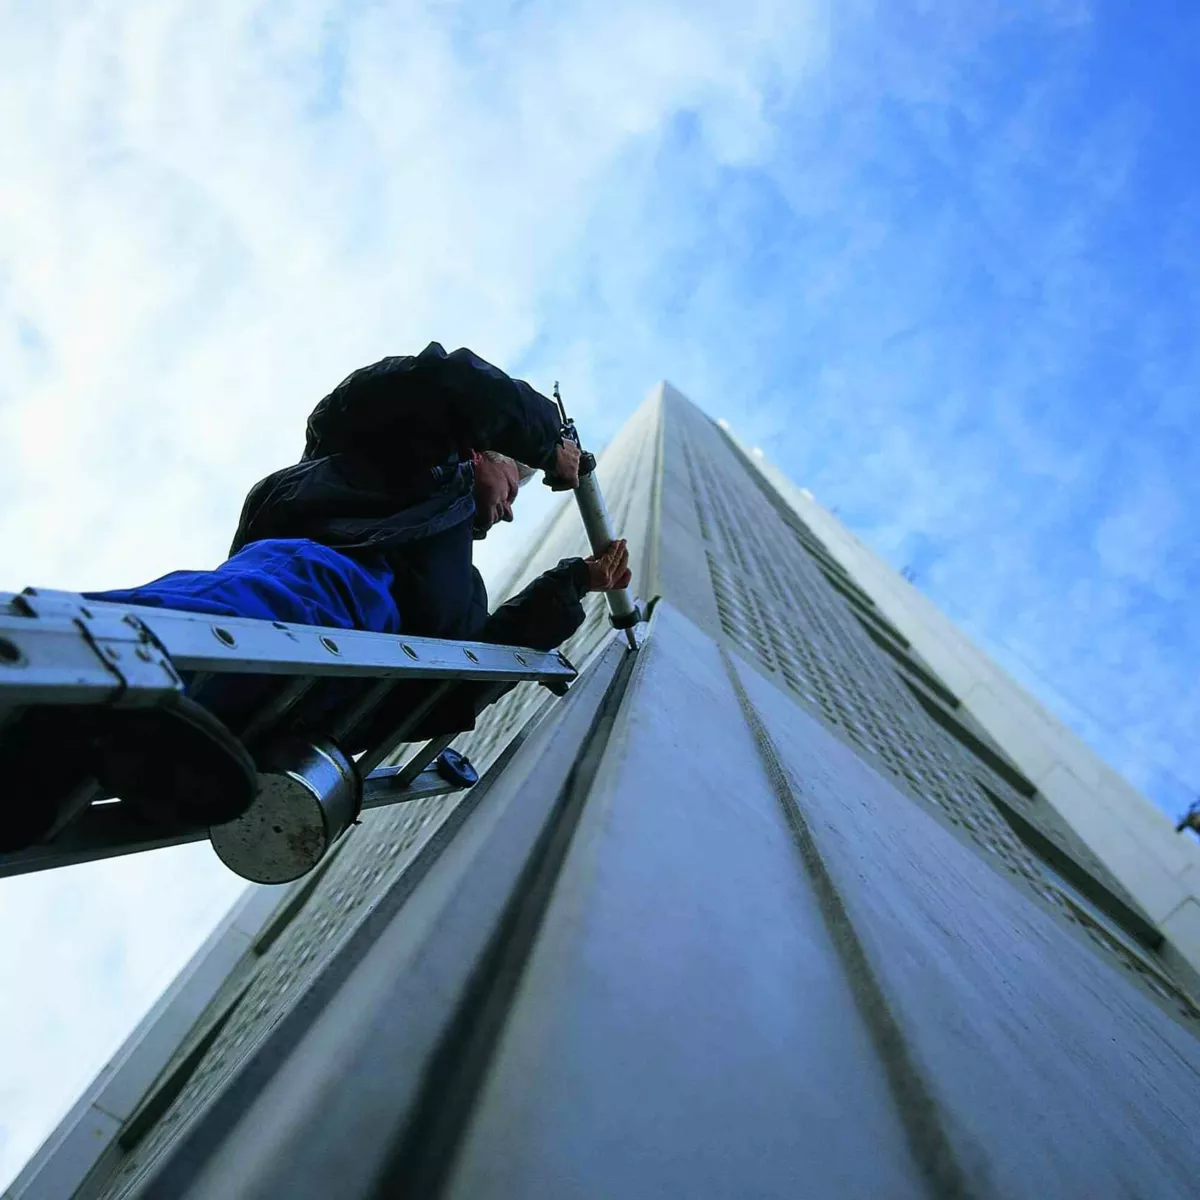
Sealant
Sealant, commonly referred to as caulking, is a critical component of virtually every modern exterior wall system. It is used to create flexible, weather-tight joints between dissimilar materials while allowing the building envelope to accommodate thermal expansion, contraction, and structural movement. Properly designed sealant joints are found throughout EIFS, stone veneer, thin brick, fiber cement panel systems, windows, doors, flashings, and nearly every other exterior cladding assembly.
Several types of sealants are available, each intended for specific applications and performance requirements. Silicone sealants are commonly selected for their exceptional weather resistance and long service life, while polyurethane and hybrid sealants are frequently used where abrasion resistance, paintability, or adhesion to particular substrates is desired. Selecting the appropriate sealant requires careful consideration of the surrounding materials, expected joint movement, environmental exposure, and manufacturer recommendations.
Modern architectural sealants are available in hundreds of standard and custom colors to complement virtually any exterior finish. Whether matching EIFS, mortar, natural stone, brick veneer, metal panels, or fiber cement cladding, properly selected sealants create clean, uniform joints that blend seamlessly into the finished facade while maintaining the flexibility required to perform over time.
Executive Exteriors installs and replaces sealants for both new construction and restoration projects. Our crews understand proper joint preparation, backer rod installation, bond breaker placement, and tooling techniques required to produce durable, watertight joints. By following manufacturer specifications and industry best practices, we help ensure each exterior system maintains both its appearance and long-term weather resistance.
Our Workforce and Equipment
Executive Exteriors is committed to employing the most skilled craftsmen and procuring advanced equipment to complete every project on time, safely, and to the highest quality standards.
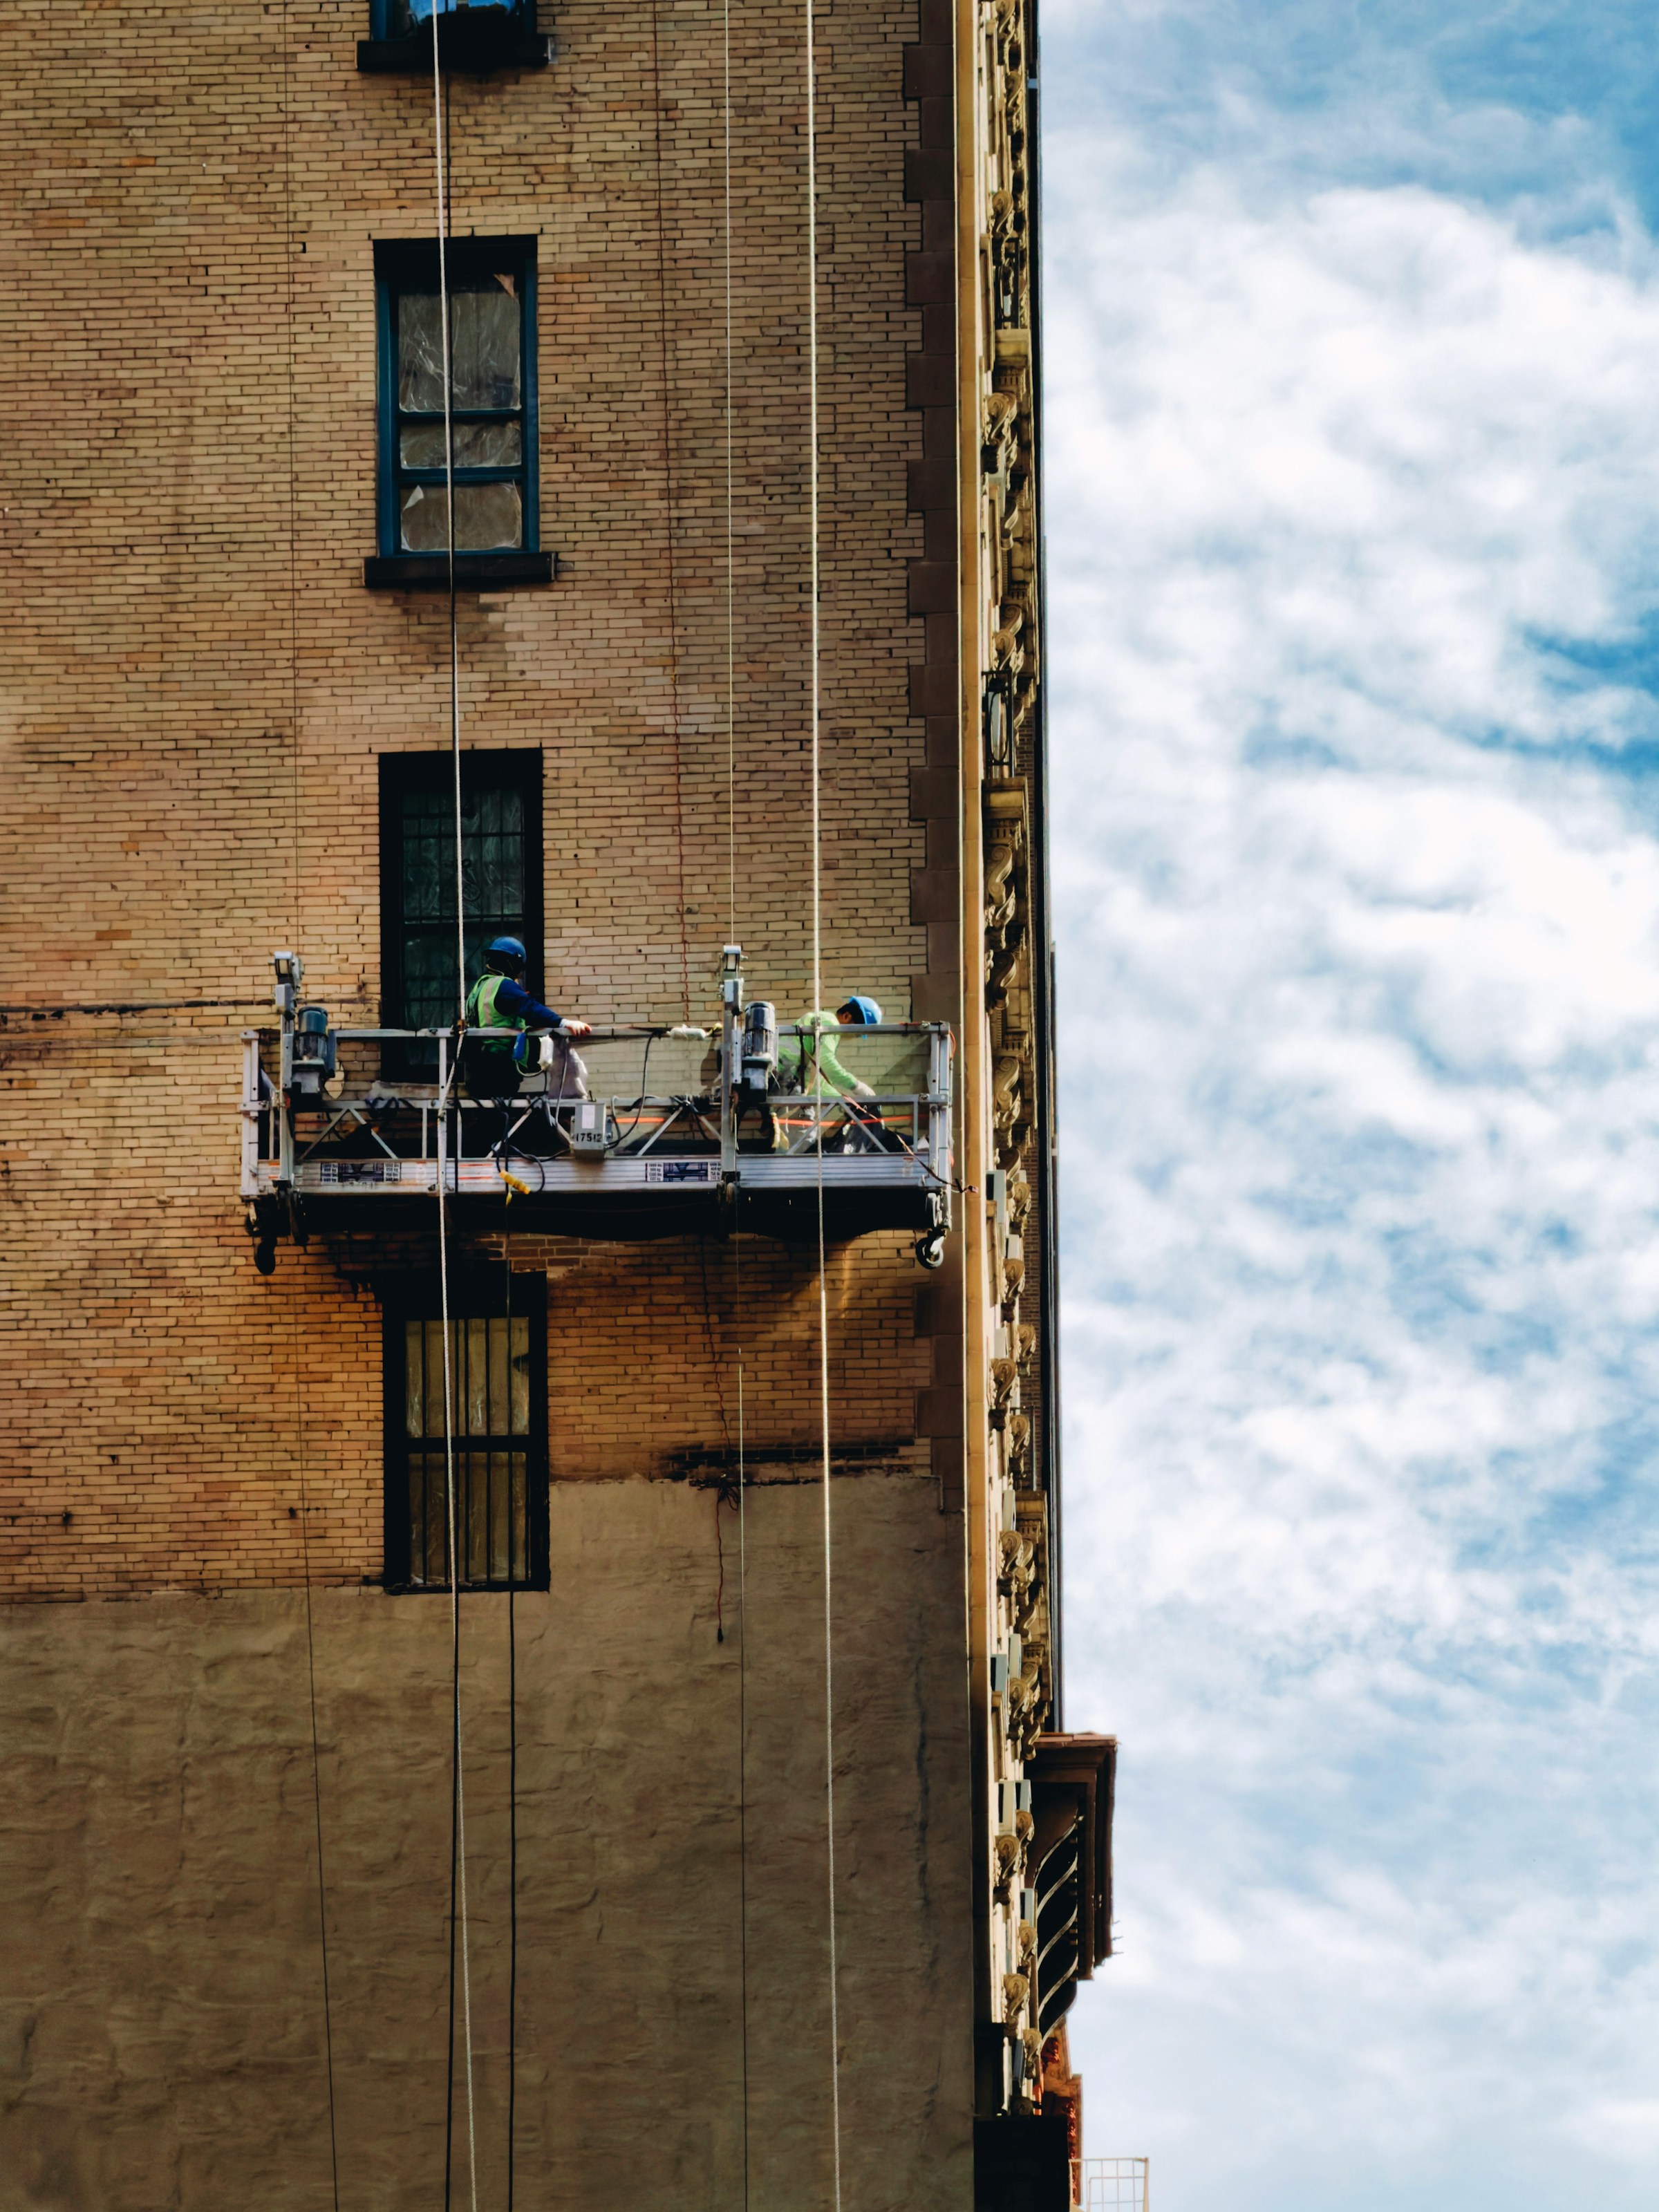
Workforce
From small repairs to the largest commerical products, Executive Exteriors is able to staff the best installers in Columbus. Additionally, we work closely with general contractors to ensure labor is appropriately directed to synergize with changing jobsite conditions, schedule demands, and other trades to ensure a painless build process.
With decades of experience, the management team of Executive Exteriors is fully equipped to tackle all job types and conditions while maintaining the highest quality installation. Executive Exteriors is committed to maintaining project velocity despite changing conditions or installation details. We also provide guidance and consulting on best installation practices for our projects to adhere to manufacturer guidelines.
We are also committed to complying with all local, state, federal, and jobsite specific rules and regulations regarding safety, building code, and code of conduct. Our workforce has experience meeting a wide variety of requirements including non-typical working hours and conditions.
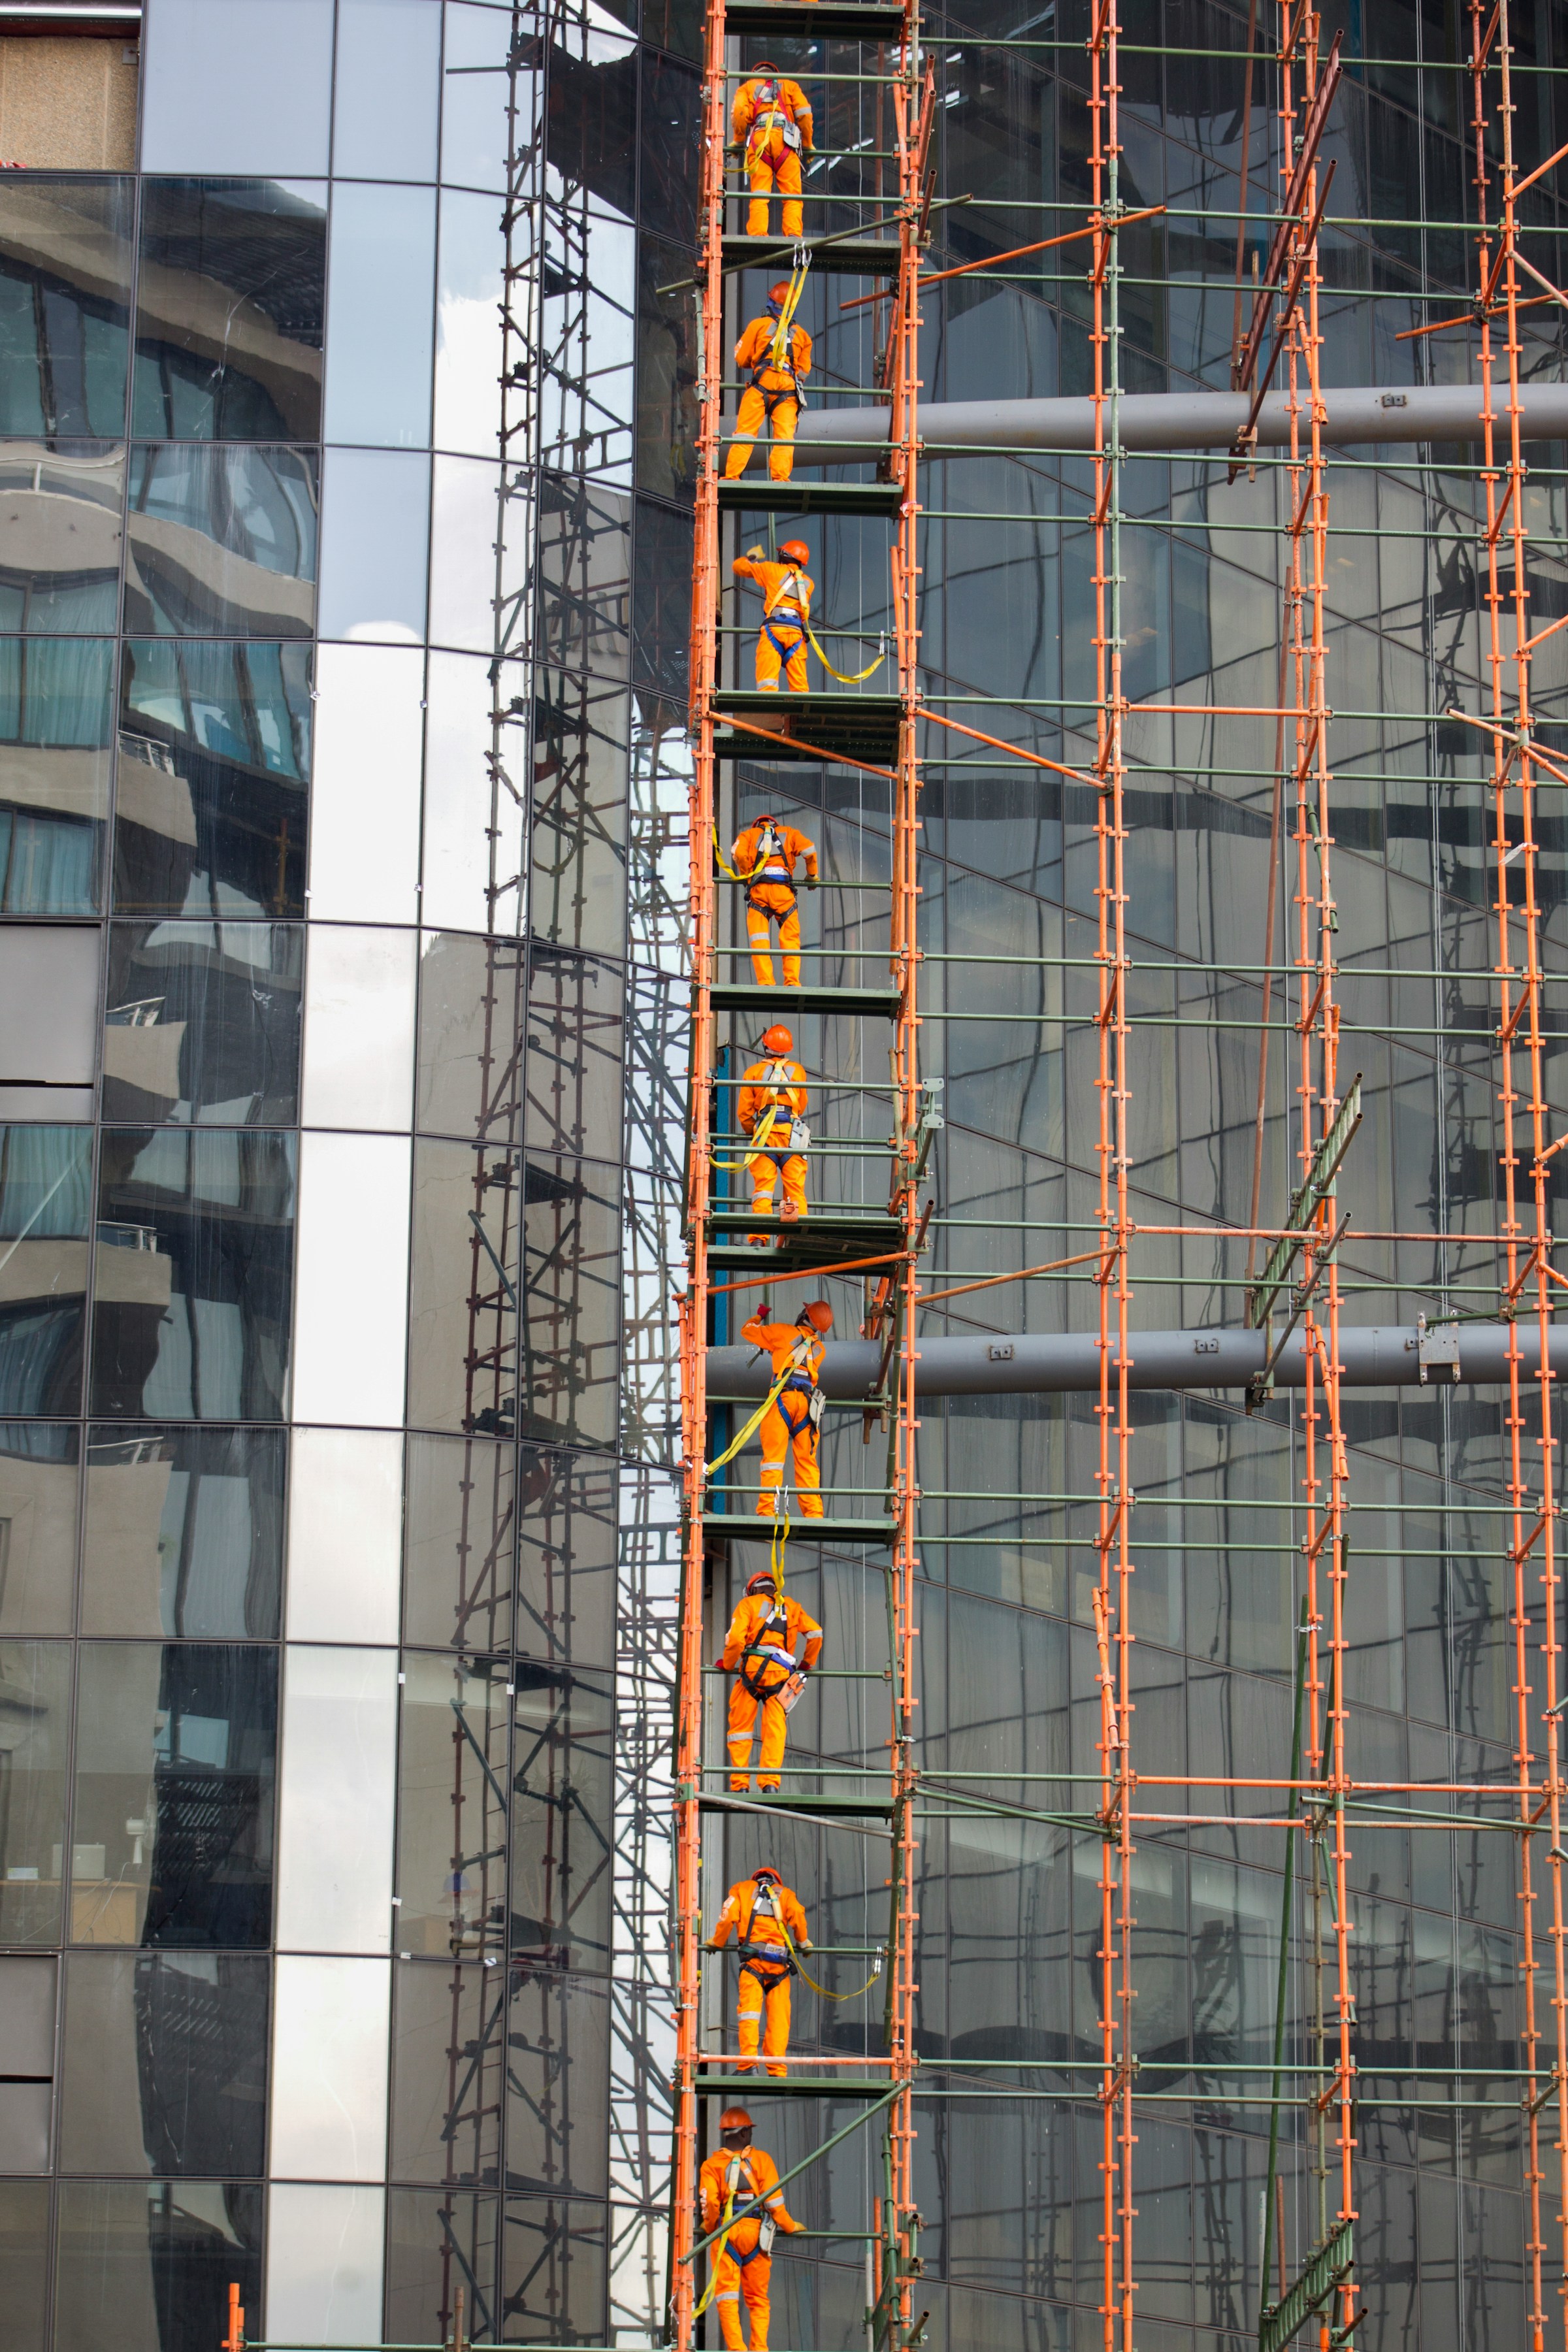
Equipment
Exterior work demands proper access. We regularly work with scaffolding, lifts of all types, swing stages, and other access methods depending on the building and project requirements. Our skilled team is adept at identifying, installing, and using the most appropriate access method for any project.
Our experience installing and using a variety of access methods across all project sizes for decades allows us to avoid project delays and reach even the most challenging areas. We maintain a large inventory of scaffolding to accommodate large installation areas on any commercial project.
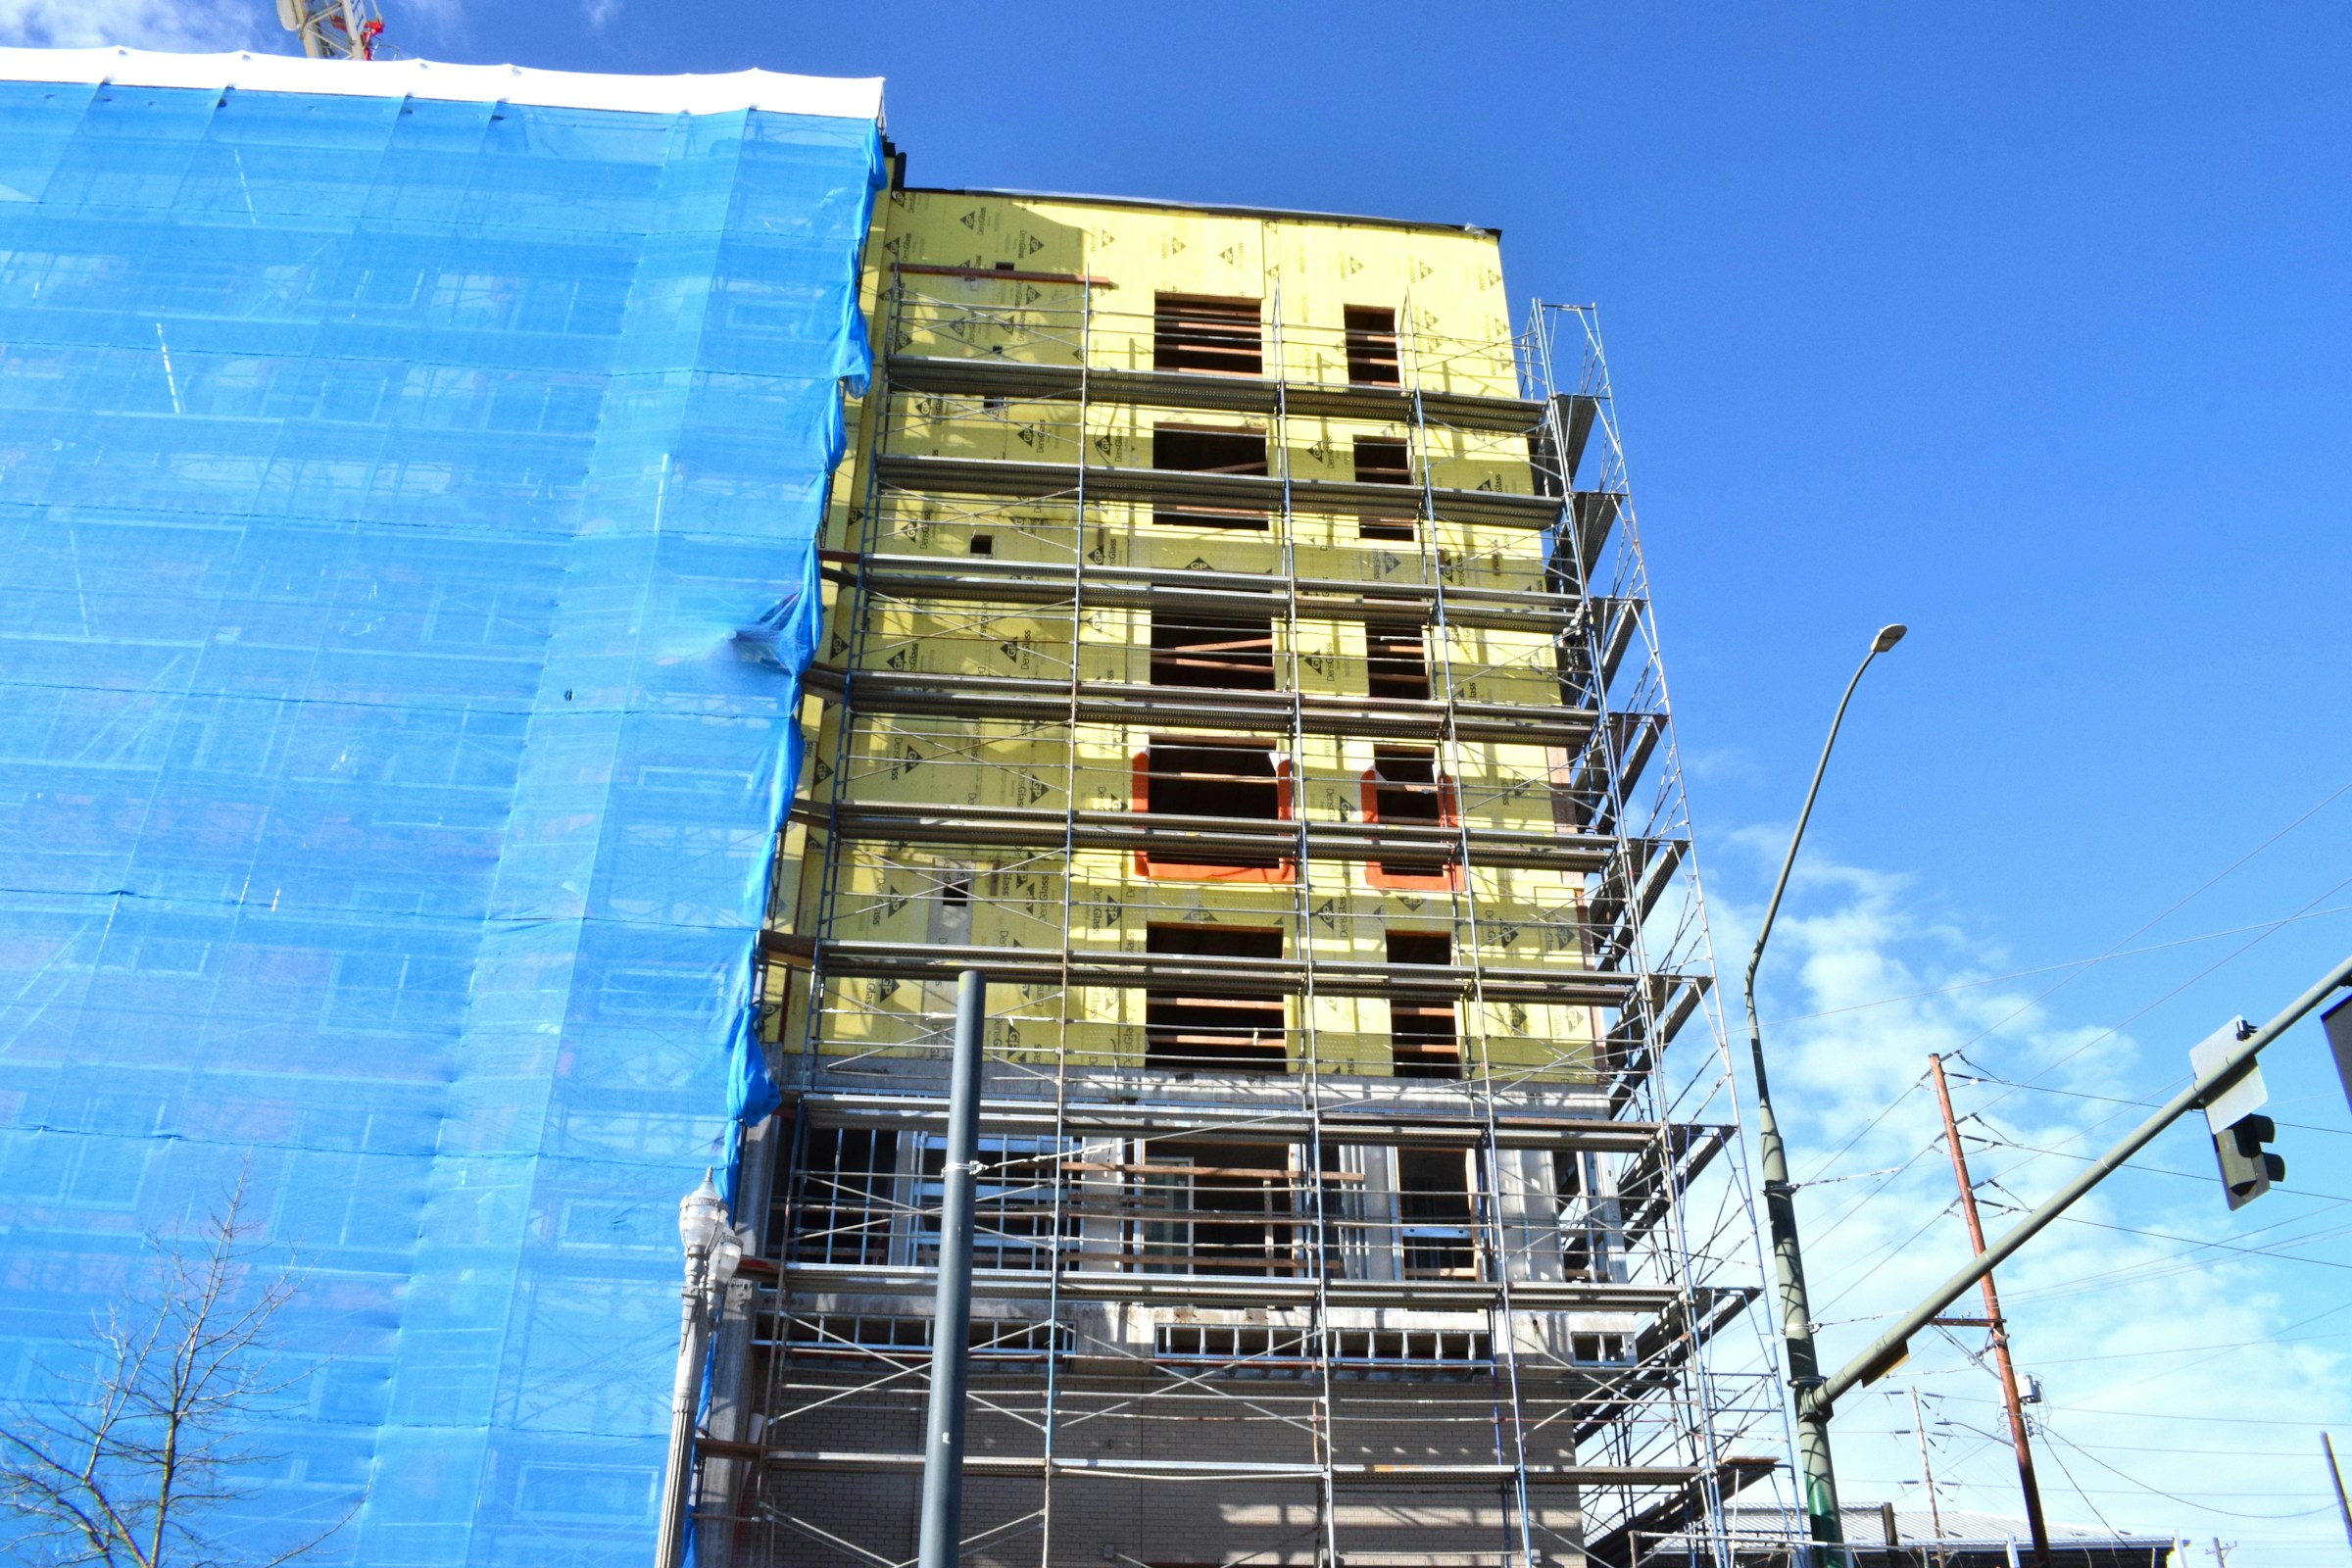
We also offer heated exterior scaffolding services for jobs that run deep into the winter months. Additionally, we can provide debris mitigation for tight urban construction sites and coverings for limited public visibility applications where necessary.
Safety while installing and using passive or powered access methods is of utmost priority. Our workforce is trained and committed to the safe, code-compliant installation and use of all access methods.
Have a project in mind?
Contact Executive Exteriors to discuss your scope, materials, access needs, and schedule.
Contact Us